
Address
935 Congress Avenue, Glendale, OH
Price
$ 479,000
Property Attributes
- MLS#1887188
- TypeSingle Family
- Listing Status Active
- CountyHAMILTON
- CityGlendale
- AreaHamilton
- NeighborhoodGlendale
- Zip45246
- StyleTraditional
- Year Built1905
- Price$ 479,000
- Bedrooms4
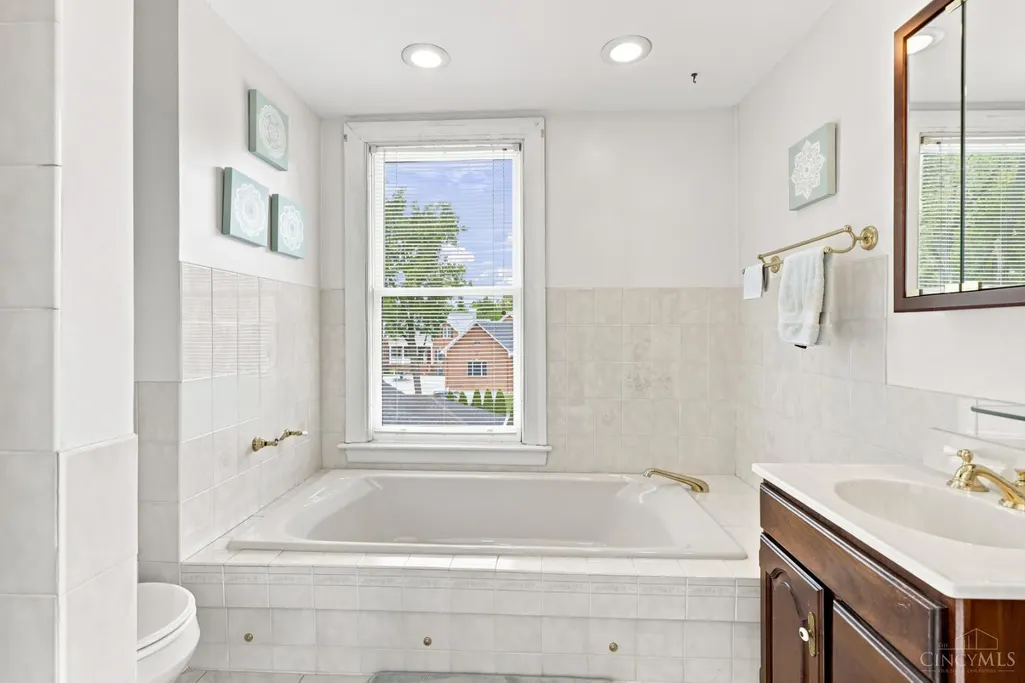
- Full Bathrooms2
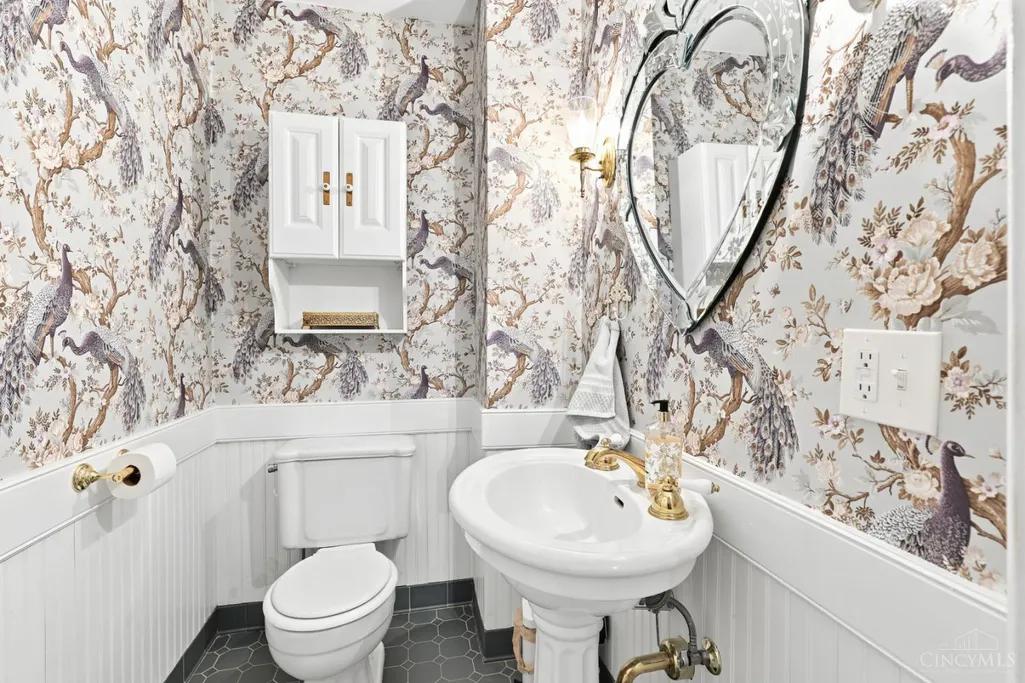
- Half Bathrooms1
- Sqr Footage2473
- Lot Size0.213 Acres
Data Source:
MLS of Greater Cincinnati (CABR)
Property Description
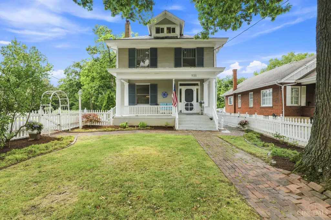
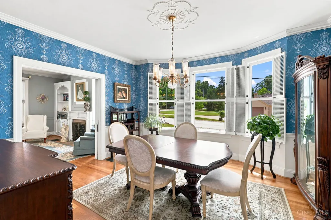
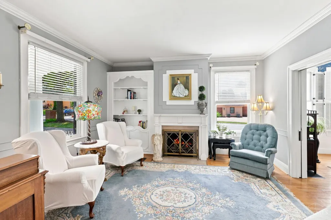
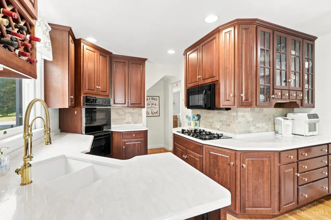
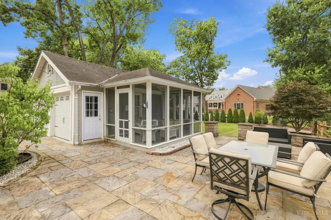
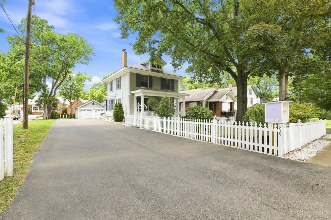
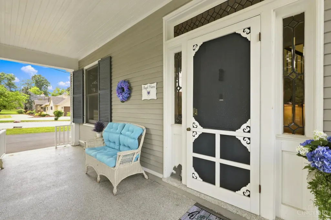
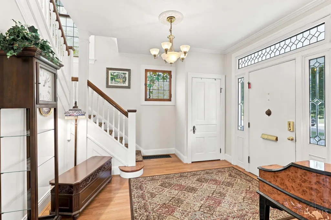
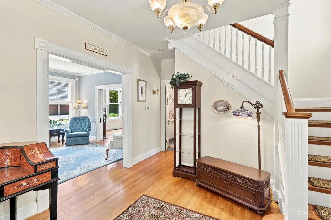
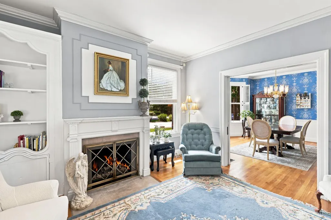
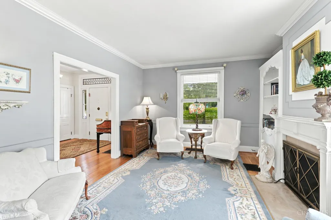
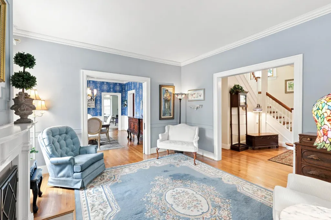
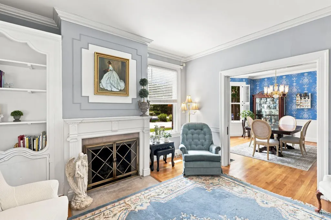
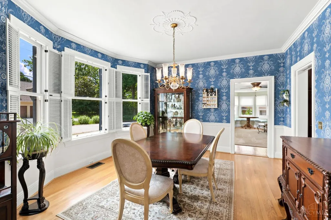
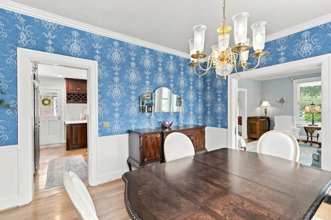
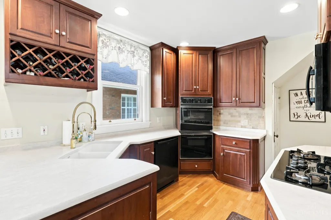
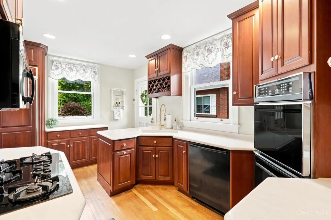
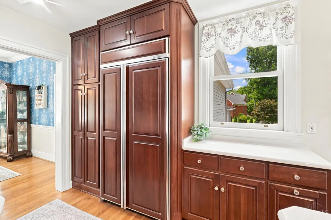
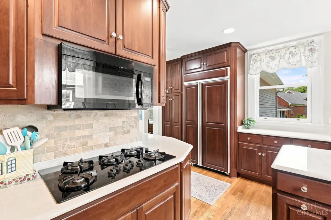
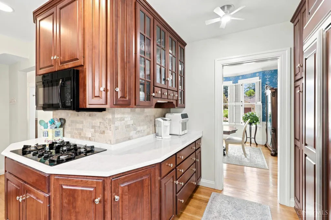
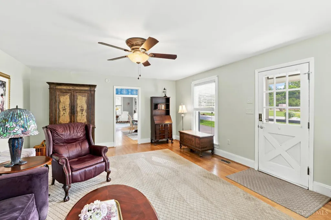
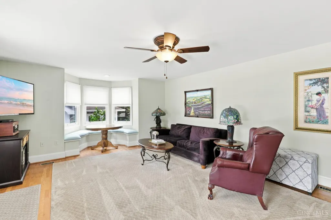
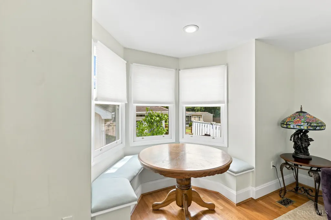
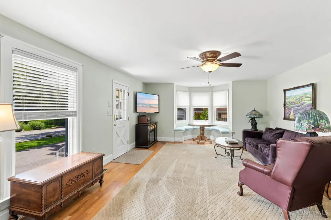
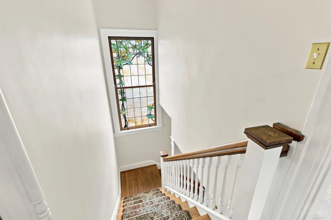
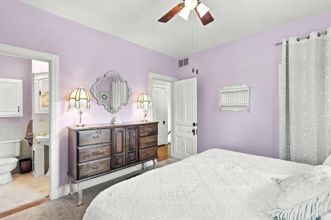
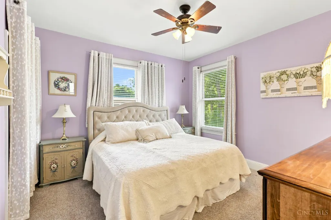
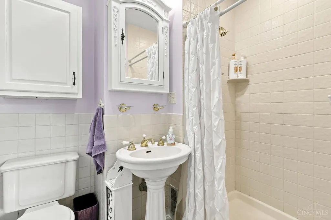
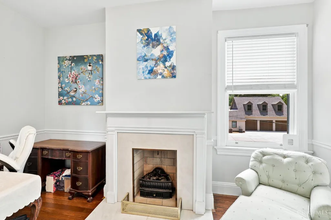
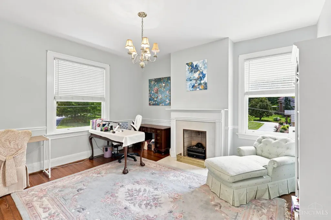
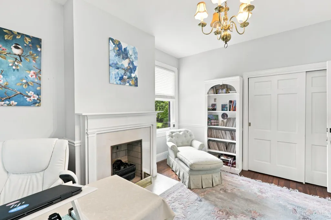
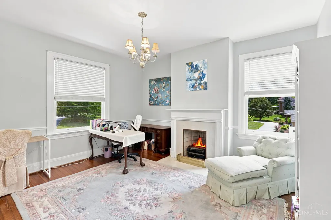
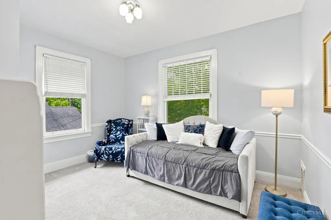
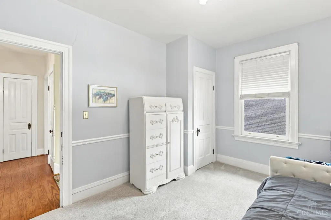
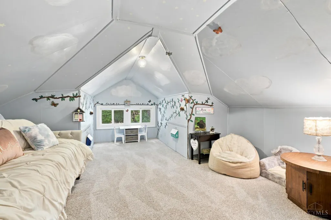
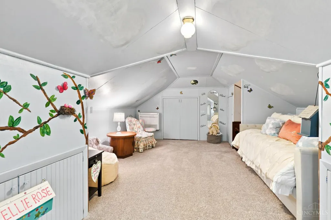
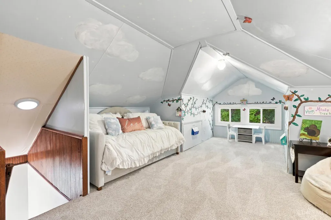
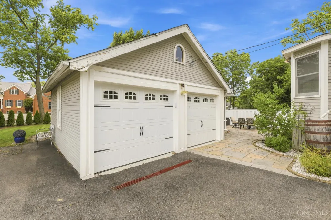
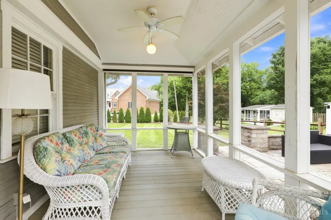
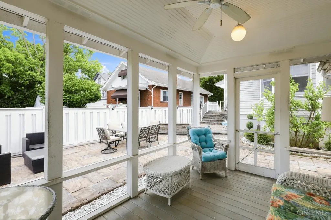
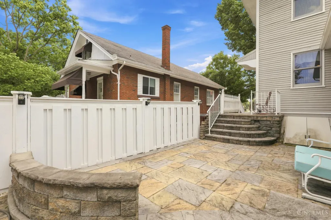
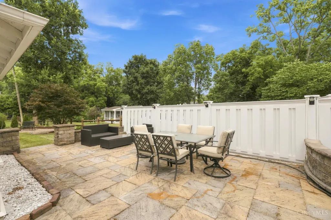
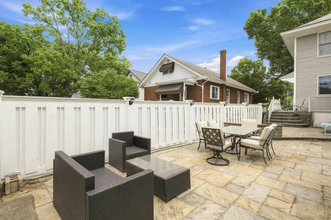
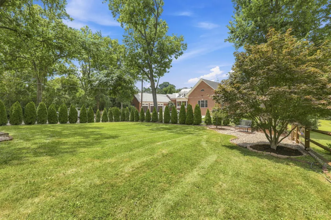
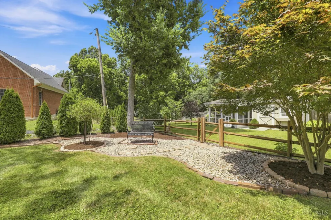
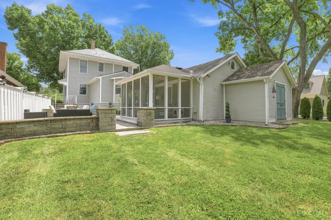
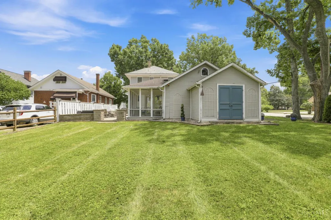
NEW Price! Motivated seller welcomes offers on this gracious 4-bedroom, 2.5-bath historic home in the heart of Glendale. A welcoming covered front porch opens to a foyer featuring original leaded and stained glass, hardwood floors, pocket doors, rich millwork and timeless architectural details. The living room offers a gas fireplace, while the formal dining room features a beautiful bay window. The kitchen includes custom cherry cabinetry, quartz countertops, gas cooktop, and double ovens. An adjoining family room provides a charming window-seat area. Enjoy the screened porch overlooking the paver patio and landscaped backyard. The flexible third-floor retreat is ideal as a fourth bedroom, playroom or home office. Just a short stroll to Glendale Village Square, parks, restaurants and shops, with convenient access to I-71 and I-75. One-year home warranty.
| Price History | |
|---|---|
| 7/17/2026 | Listed $510,000 |
| 8/4/2026 | 3$499,000 |
| 8/9/2026 | 3$487,000 |
| 8/30/2026 | 2$479,000 |
General Features
| Sewer | Public Sewer |
|---|---|
| Heating | Forced Air,Gas |
| Cooling | Central Air |
| Roof | Slate |
| Appliances | Dishwasher,Double Oven,Dryer,Garbage Disposal,Gas Cooktop,Microwave,Refrigerator,Washer |
| HOA Fee | 0.0 |
| Garage Spaces | 1.0 |
| Architectural Style | Traditional |
| Construction Materials | Wood Siding |
| Year Built | 1905 |
| Levels | Three |
| Property Subtype | Single Family Residence |
| County | Hamilton |
| Property Type | Residential |
| HOA | No |
| Total Rooms | 10 |
| Full Baths | 2 |
| Close Price | 0.0 |
| Status | Active |
| Directions | Sharon Road to South on Congress Avenue - home is on your right. |
| City | Glendale |
| High School District | Princeton City SD |
| MLS Area | Hamilton-W03 |
| Lot Size Units | Acres |
| Lot Size Square Feet | 9278.0 |
| Carport Spaces | 0.0 |
Interior Features
| Interior Amenities | 9Ft + Ceiling,Crown Molding,Multi Panel Doors,Other |
|---|---|
| Basement | Partial |
| Total Fireplaces | 2 |
| Fireplace Features | Gas |
| Window Features | Bay/Bow,Double Hung,Other,Insulated |
| Total Bedrooms | 4 |
Exterior Features
| Exterior Amenities | Patio,Porch,Other |
|---|---|
| Fencing | Other |
| Parking Features | Driveway |
| Water Source | Public |
| Foundation Details | Poured |
| Lot Size Acres | 0.213 |
Amenities
- Foreclosure
- Views
- Short Sale
- New Construction
- Adult 55+
- Lease To Own
- No HOA Fees
- Furnished
- Primary On Main
- Air Conditioning
- Seller Finance
- Green
- Fixer Upper
- Horse
- Golf
- Fireplace
- Deck
- Garage
- Basement
- Pool
Property vs Single Family Average in 45246
Price
Year Built
Visits



 All information deemed reliable but not guaranteed. All properties are subject to prior sale, change or withdrawal. Neither listing broker(s) or information provider(s) shall be responsible for any typographical errors, misinformation, misprints and shall be held totally harmless. Listing(s) information is provided for consumers personal, non-commercial use and may not be used for any purpose other than to identify prospective properties consumers may be interested in purchasing. Information on this
 NORIS | Toledo Regional Association of REALTORS® All information deemed reliable but not guaranteed. All properties are subject to prior sale, change or withdrawal. Neither listing broker(s) or information provider(s) shall be responsible for any typographical errors, misinformation, misprints and shall be held totally harmless. Listing(s) information is provided for consumer's personal, non-commercial use and may not be used for any purpose other than to identify prospective properties consumers
 Information should be deemed reliable but not guaranteed, all representations are approximate, and individual verification is recommended. Copyright ©2017 All rights reserved.
