
Address
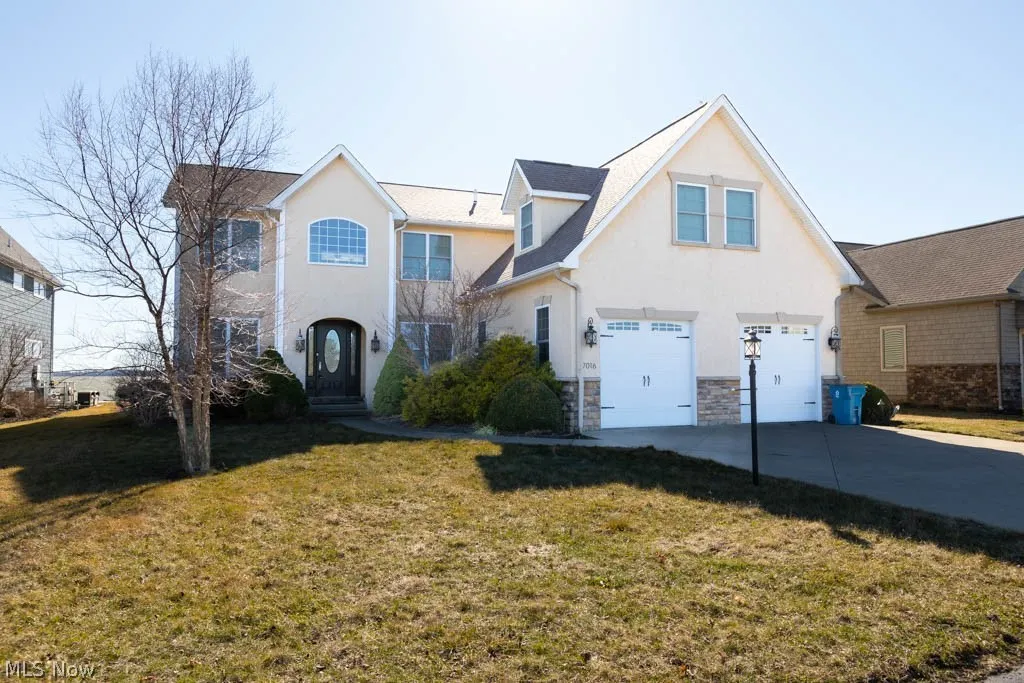
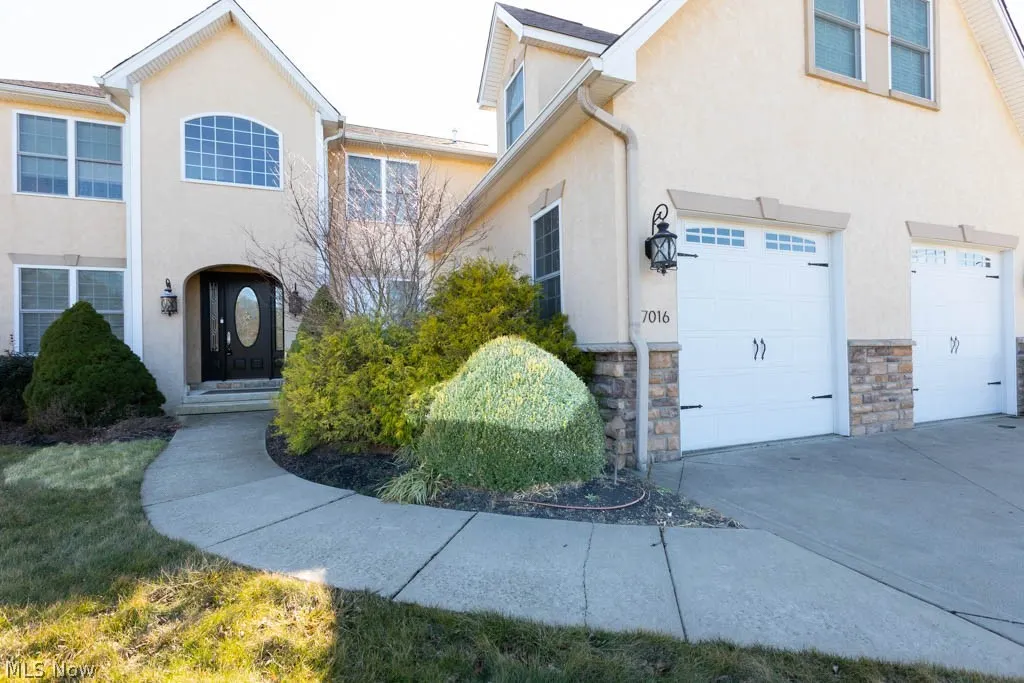
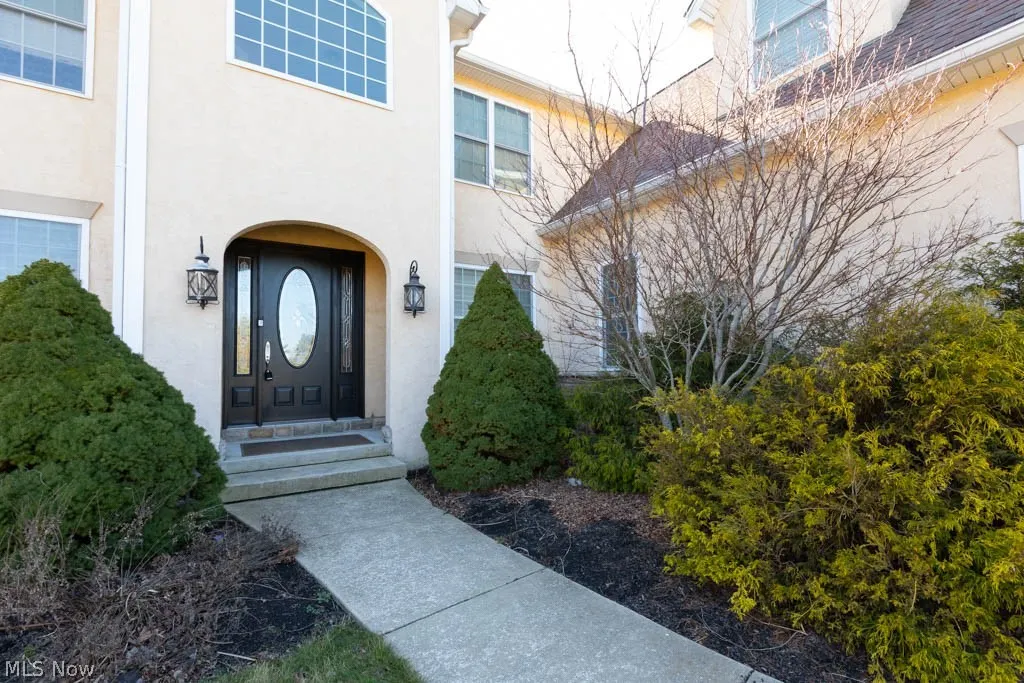
7016 E Sunview Drive, Lakeside Marblehead, OH
Price
$ 1,750,000
Property Attributes
- MLS#5197596
- TypeSingle Family
- Listing Status Active
- CountyOttawa
- CityLakeside Marblehead
- NeighborhoodBayview Shores
- Zip43440
- Style
- Year Built2007
- Taxes$ 16283
- Price$ 1,750,000
- Bedrooms6
- Full Bathrooms8
- Half Bathrooms1
- Sqr Footage5915
- Lot Size0.34 Acres
Data Source:
MLSNow
Property Description
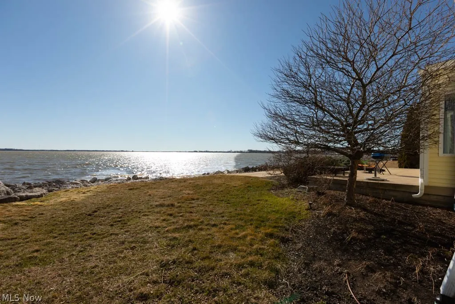
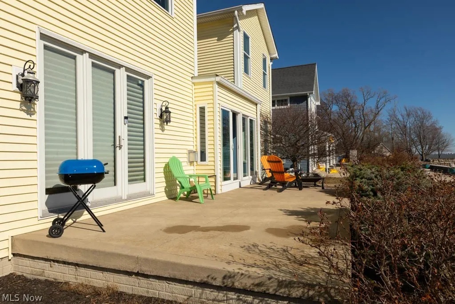
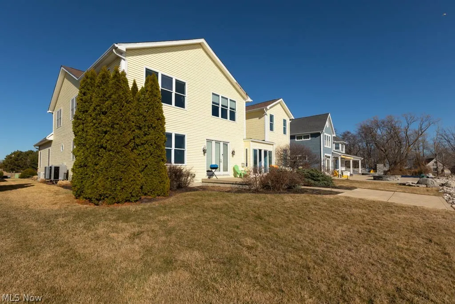
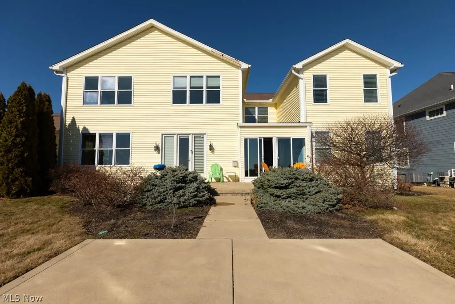
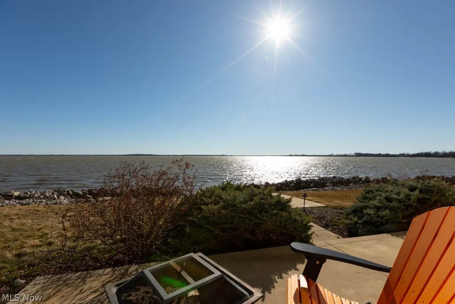
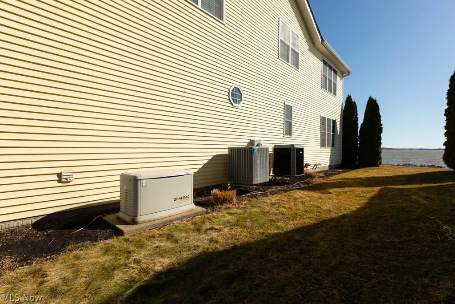
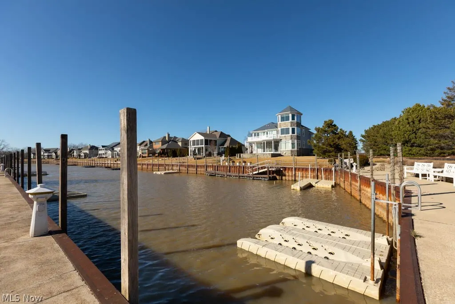
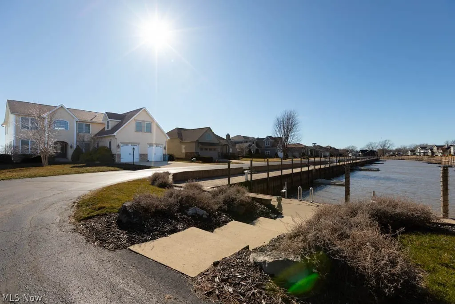
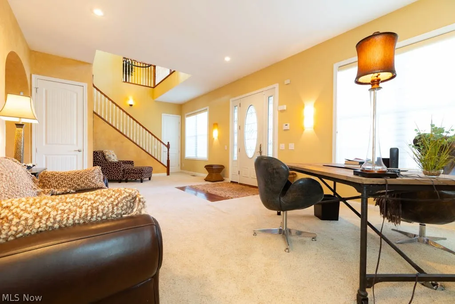
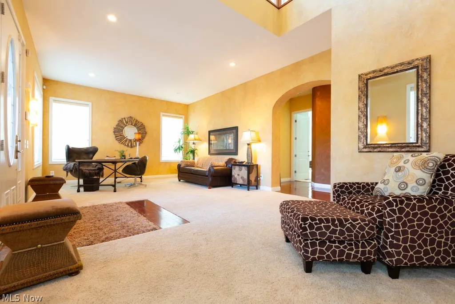
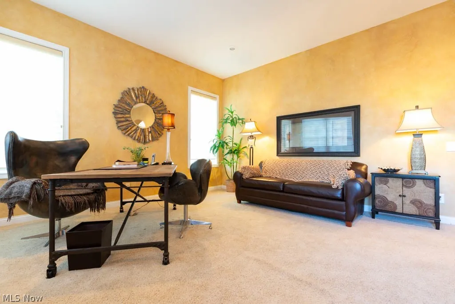
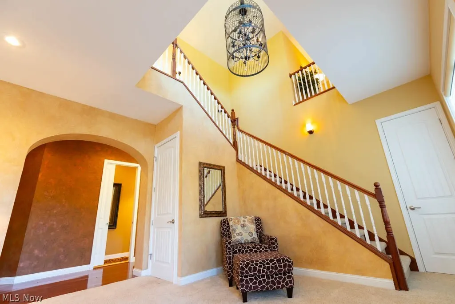
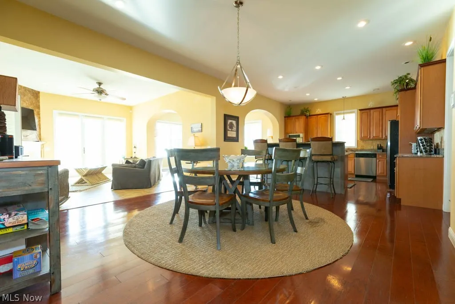
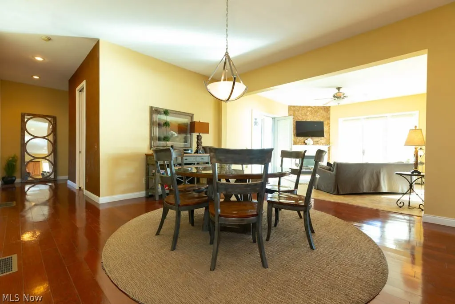
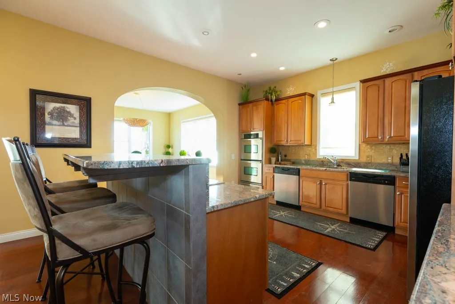
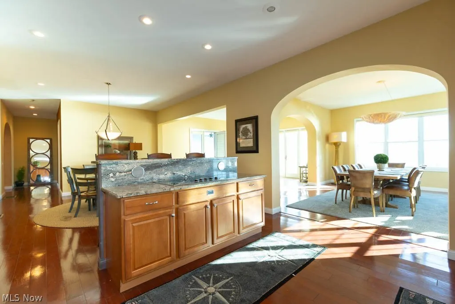
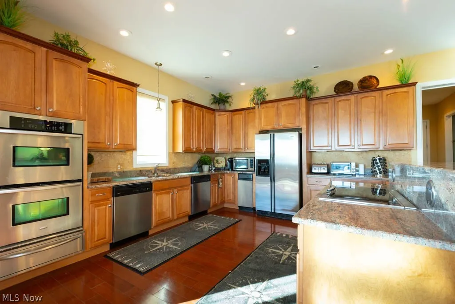
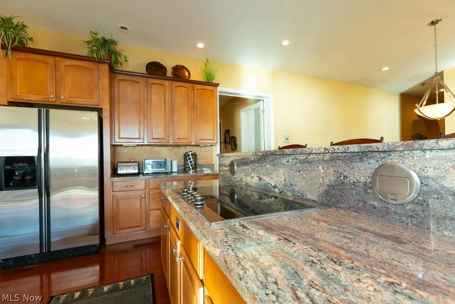
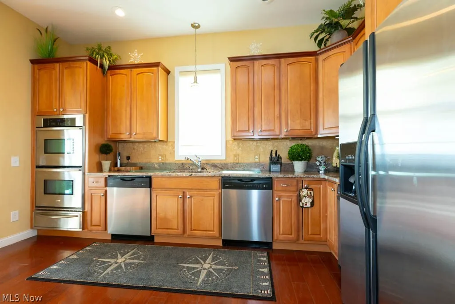
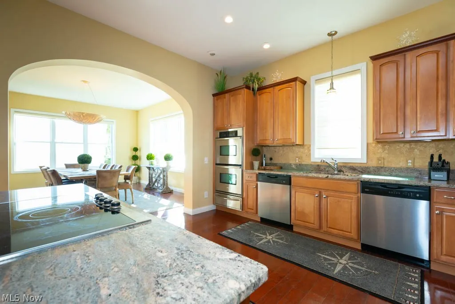
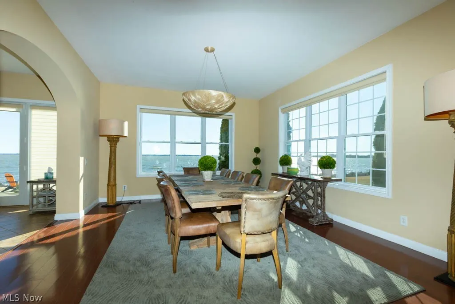
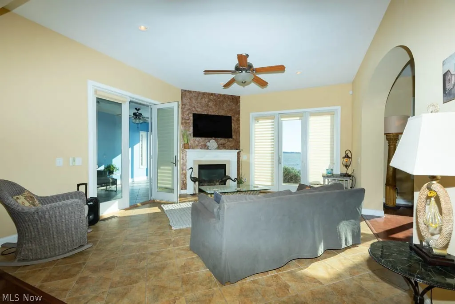
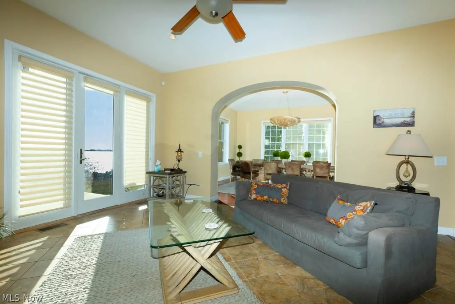
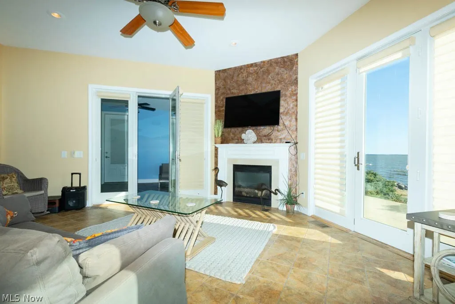
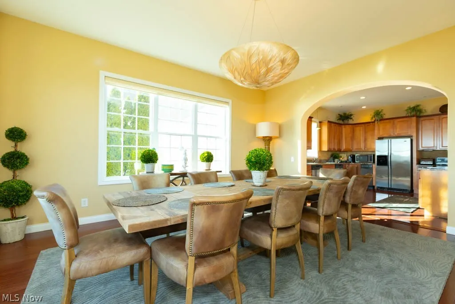
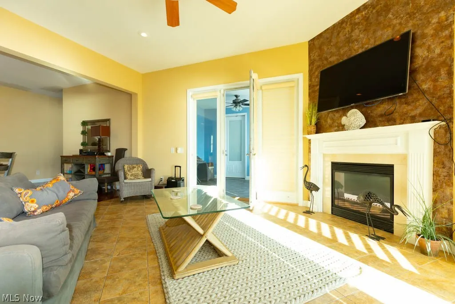
Tranquility meets the waterfront! Picturesque views on Lake Erie. This property does not disappoint... This is an entertainers dream home complete with 6 bedrooms, 8.5 baths and fully finished lower level with private bar, dance floor and conference room. The sunshine off the waters of Lake Erie comes through the floor to ceiling windows. First floor Primary Bedroom w en-suite bath w/ 3 season sun porch leading out to an expansive two tier patio on the water. The second floor is like no other... with 5 additional bedrooms complete with exceptional private baths and two additional private dens for entertaining and game room. Each property found within this great community of Bayview Shores offers its own boating dock and slip in private inlet. Do not miss this opportunity to live in luxury and comfort not far from all that life needs. Welcome home...
| Price History | |
|---|---|
| 3/31/2026 | Listed $1,750,000 |
General Features
| Sewer | Public Sewer |
|---|---|
| Heating | Forced Air,Gas |
| Cooling | Central Air,Ceiling Fan(s) |
| Possession | Delivery Of Deed |
| Roof | Asphalt,Fiberglass |
| Appliances | Dryer,Dishwasher,Microwave,Range,Refrigerator,Washer |
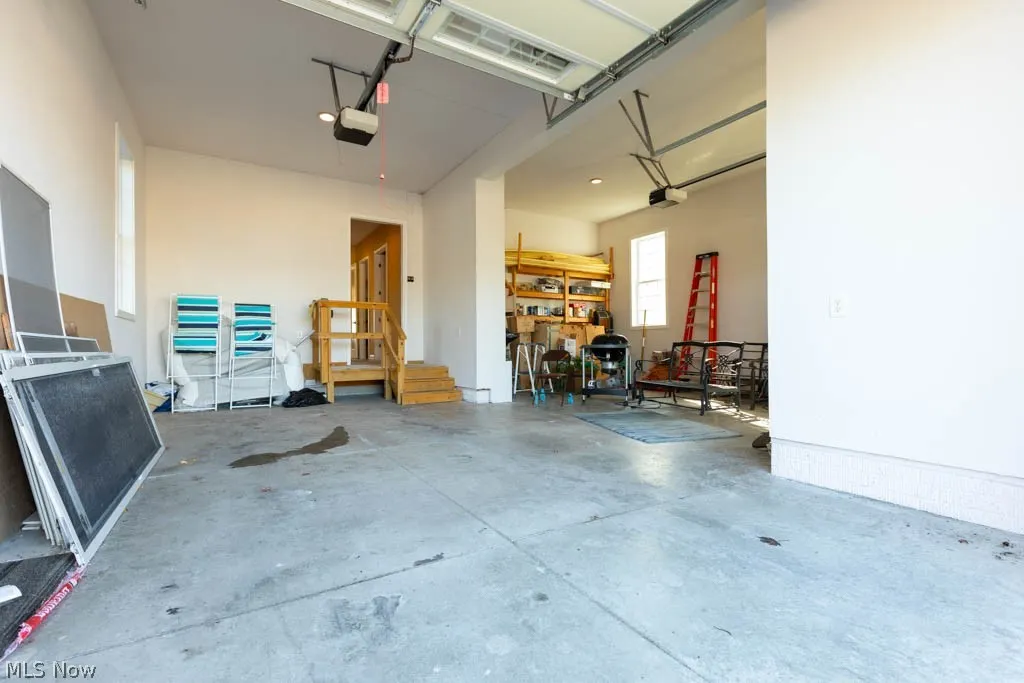
| Garage Spaces | 2 |
| Association Fee Includes | Snow Removal,Trash |
| Patio/Porch Features | Enclosed,Glass Enclosed,Patio,Porch |
| Architectural Style | Contemporary,Colonial |
| Pool Features | None |
| Construction Materials | Stucco,Vinyl Siding |
| Year Built | 2007 |
| View | Lake,Water |
| Stories Count | 2 |
| Township | Marblehead Village |
| Levels | Two |
| Property Subtype | Single Family Residence |
| Tax Year | 2025 |
| Waterfront Features | Lake Front,Waterfront |
| Community Features | Lake,None |
| Assoc Fee Paid Per | Monthly |
| County | Ottawa |
| Property Type | Residential |
| HOA | true |
| Attached Garage | true |
| Subdivision Name | Bayview Shores |
| Facing Direction | South |
| Garage Y/N | true |
| Other Structures | None |
| Total Rooms | 19 |
| Full Baths | 8 |
| Status | Active |
| Directions | State Rt 2 to State Rt 269 N. Take Bayshore Rd exit. Follow Bayshore Rd to Bayview Shores - Turn on Sunview. |
| ModificationTimestamp | 2026-04-01T15:52:44.780-00:00 |
| City | Lakeside Marblehead |
| Disclosures | Principal is Real Estate Licensed |
| Association Name | Bayview Shores Condo |
| High School District | Port Clinton CSD - 6206 |
| Lot Size Units | Acres |
| Carport Y/N | false |
| Property Attached Y/N | false |
| Land Lease Y/N | false |
| Tax Annual Amount | 16283 |
| Home Warranty Y/N | false |
| Living Area Units | Square Feet |
| Standard Status | Active |
| Middle/Junior School District | Port Clinton CSD - 6206 |
| Elementary School District | Port Clinton CSD - 6206 |
| Year Built Source | Public Records |
| Property Sub Type Additional | Single Family Residence |
| PostalCity | LAKESIDE MARBLEHEAD |
| Legal Description | UNIT 12 LCA 12 BAYVIEW SHORES CONDO DECLARED 2003 |
Interior Features
| Interior Amenities | Wet Bar,Ceiling Fan(s),Crown Molding,Granite Counters,High Ceilings,Open Floorplan,Pantry,Soaking Tub,Bar,Walk-In Closet(s) |
|---|---|
| Basement | Full |
| Total Fireplaces | 2 |
| Fireplace Features | Family Room,Gas,Glass Doors,Gas Log |
| Basement (Y/N) | true |
| Air Conditioning Y/N | true |
| Heating Y/N | true |
| Fireplace Y/N | true |
| Above Grade Finished Area | 5915 |
| Half Baths | 1 |
| Laundry Features | Main Level |
| Total Bedrooms | 6 |
| Below Grade Finished Area | 2972 |
| Main Level Bedrooms | 1 |
| Main Level Bathrooms | 2 |
| Below Grade Finished Area Source | Public Records |
| Above Grade Finished Area Source | Public Records |
| Total Baths | 9 |
Exterior Features
| Exterior Amenities | Boat Slip,Dock |
|---|---|
| Fencing | None |
| Parking Features | Attached,Garage,Paved |
| Lot Features | Cul-De-Sac,Lake Erie Front,Lake Front,Landscaped,Views,Waterfront |
| Water Source | Public |
| Lot Size Area | 0.34 |
| Foundation Details | Block |
| Lot Size Acres | 0.34 |
| Frontage Type | Lakefront |
| Lot Size Source | Public Records |
| Waterfront Y/N | true |
Amenities
- Foreclosure
- Views
- Short Sale
- New Construction
- Adult 55+
- Lease To Own
- No HOA Fees
- Furnished
- Primary On Main
- Air Conditioning
- Seller Finance
- Green
- Fixer Upper
- Horse
- Golf
- Fireplace
- Deck
- Garage
- Basement
- Pool
Property vs Single Family Average in 43440
Price
Taxes
Year Built

 The data relating to real estate for sale on this web site comes
in part from the Broker Reciprocity™ program of the Multiple
Listing Service of Greater Cincinnati. Real estate listings held by
brokerage firms other than The Holden Agency are marked with the MLS ™ logo
(the small logo to the left) and detailed information about them includes
the name of the listing brokers. The information herein is furnished by the property owner in good faith
The data relating to real estate for sale on this web site comes
in part from the Broker Reciprocity™ program of the Multiple
Listing Service of Greater Cincinnati. Real estate listings held by
brokerage firms other than The Holden Agency are marked with the MLS ™ logo
(the small logo to the left) and detailed information about them includes
the name of the listing brokers. The information herein is furnished by the property owner in good faith
 © MLS Now, INC - Northern Ohio Regional Multiple Listing Service All information deemed reliable but not guaranteed. All properties are subject to prior sale, change or withdrawal. Neither listing broker(s) or information provider(s) shall be responsible for any typographical errors, misinformation, misprints and shall be held totally harmless. Listing(s) information is provided for consumer's personal, non-commercial use and may not be used for any purpose other than to identify prospective
 All information deemed reliable but not guaranteed. All properties are subject to prior sale, change or withdrawal. Neither listing broker(s) or information provider(s) shall be responsible for any typographical errors, misinformation, misprints and shall be held totally harmless. Listing(s) information is provided for consumers personal, non-commercial use and may not be used for any purpose other than to identify prospective properties consumers may be interested in purchasing. Information on this
 NORIS | Toledo Regional Association of REALTORS® All information deemed reliable but not guaranteed. All properties are subject to prior sale, change or withdrawal. Neither listing broker(s) or information provider(s) shall be responsible for any typographical errors, misinformation, misprints and shall be held totally harmless. Listing(s) information is provided for consumer's personal, non-commercial use and may not be used for any purpose other than to identify prospective properties consumers
 Information should be deemed reliable but not guaranteed, all representations are approximate, and individual verification is recommended. Copyright ©2017 All rights reserved.
