
Address
8136 Timberlane Drive, Concord Twp, OH
Price
$ 344,500
Property Attributes
- MLS#5230673
- TypeSingle Family
- Listing Status Active
- CountyLake
- CityConcord Twp
- NeighborhoodHillcrest Acres
- Zip44077
- Style
- Year Built1968
- Taxes$ 4070
- Price$ 344,500
- Bedrooms3
- Full Bathrooms2
- Half Bathrooms0
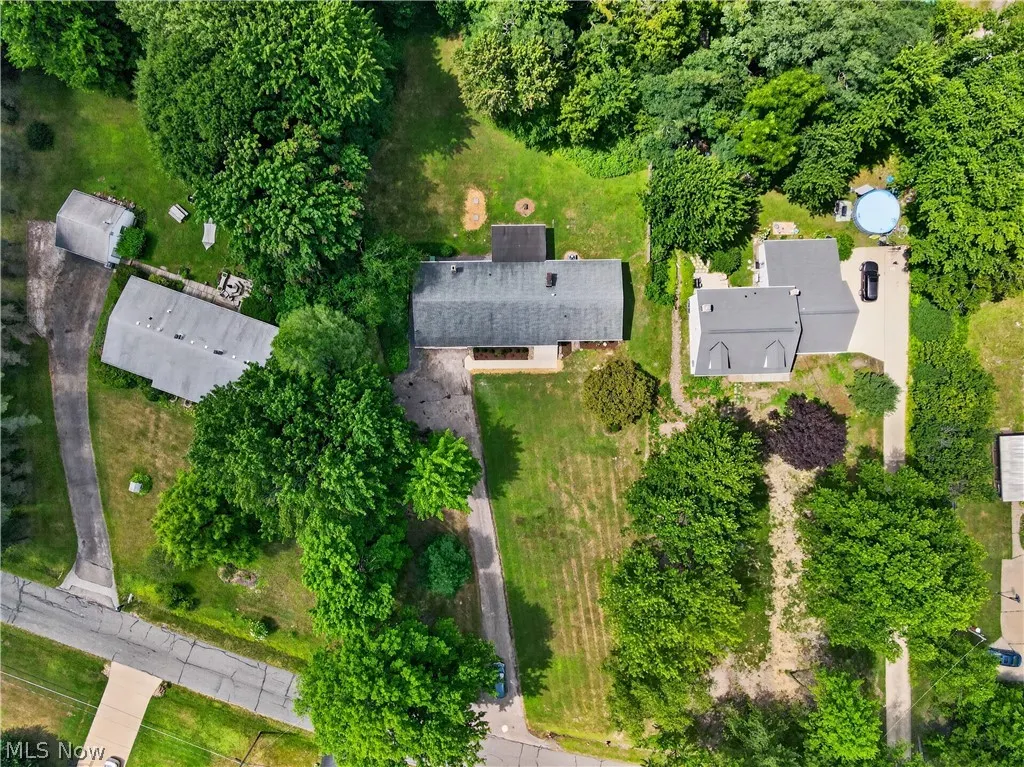
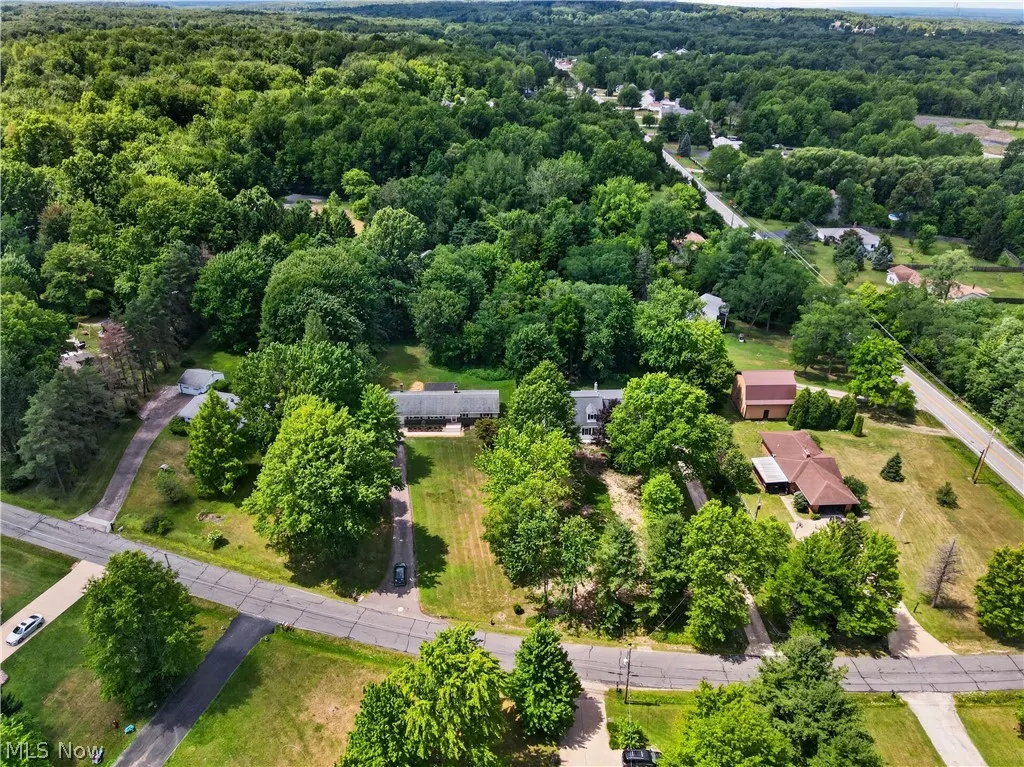
- Lot Size0.83 Acres
Data Source:
MLSNow
Property Description
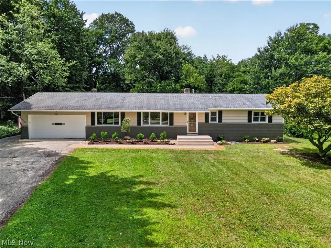
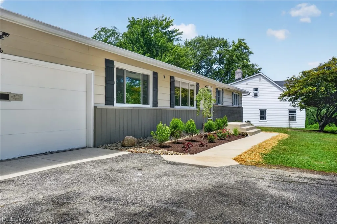
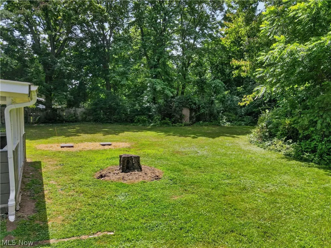
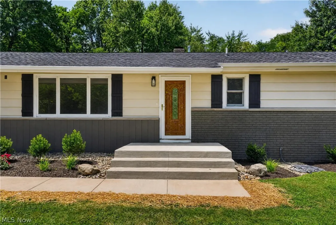
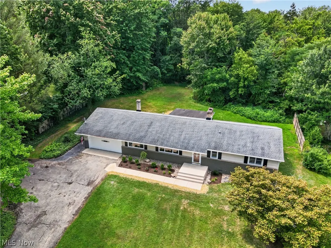
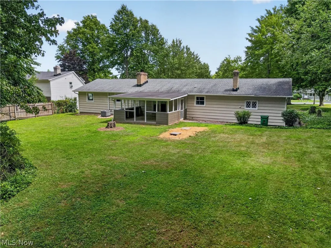
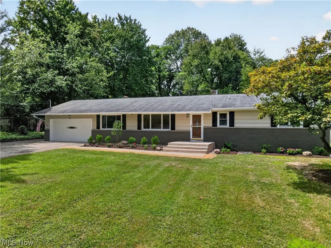
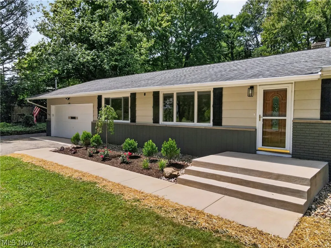
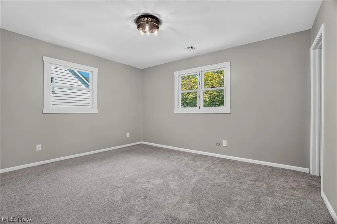
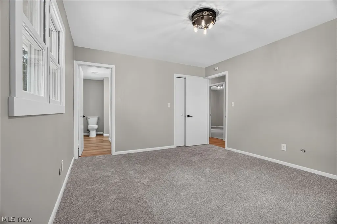
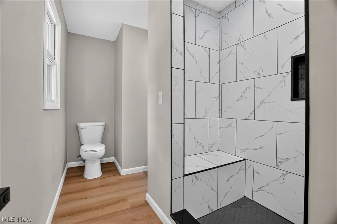
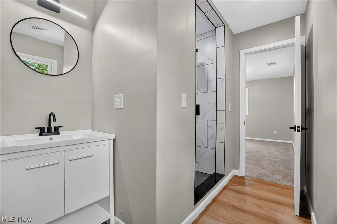
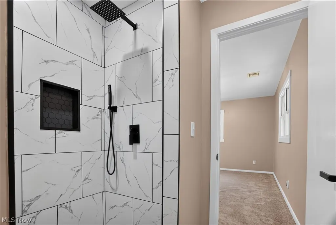
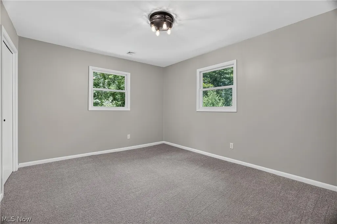
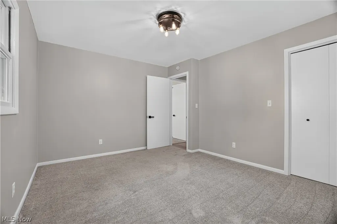
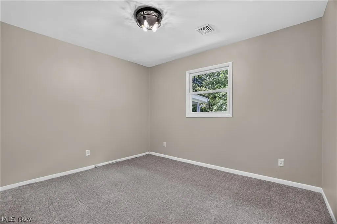
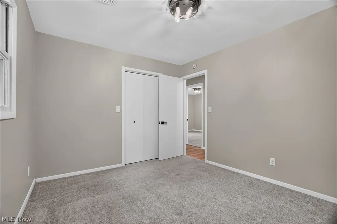
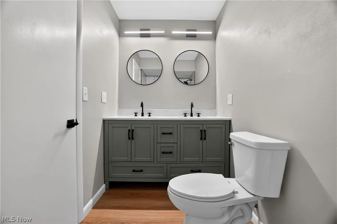
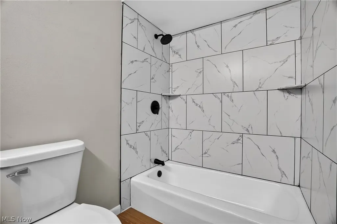
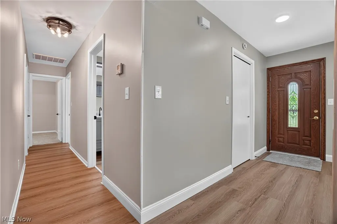
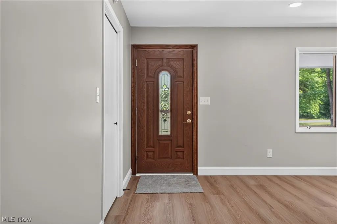
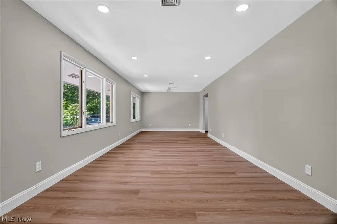
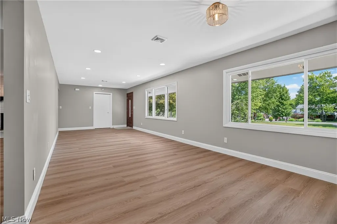
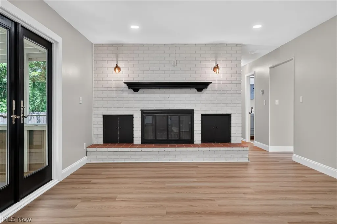
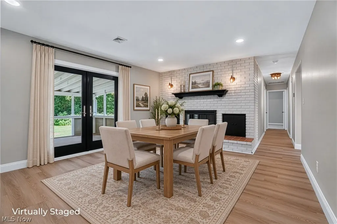
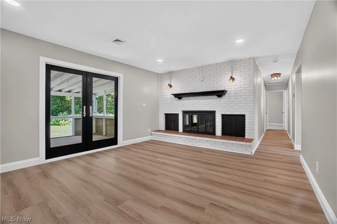
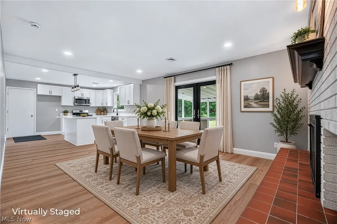
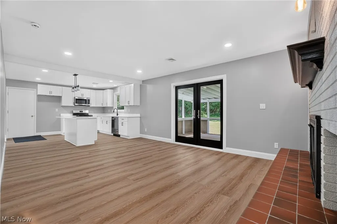
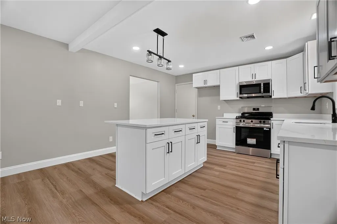
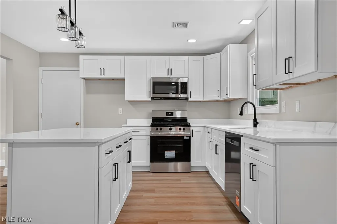
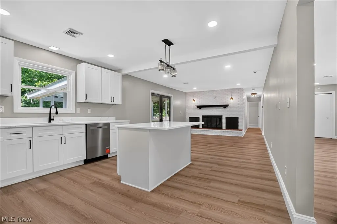
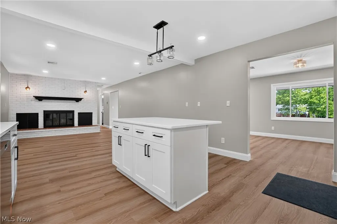
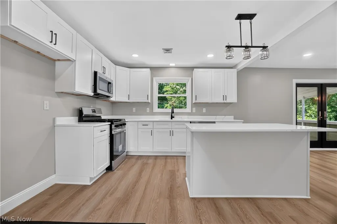
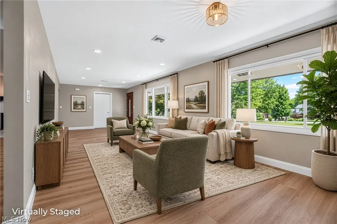
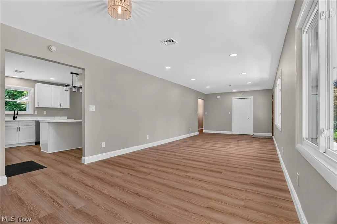
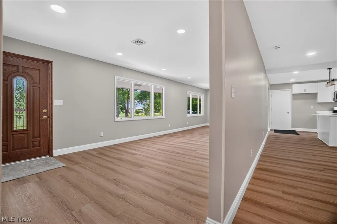
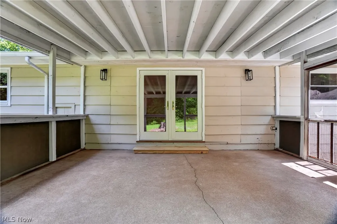
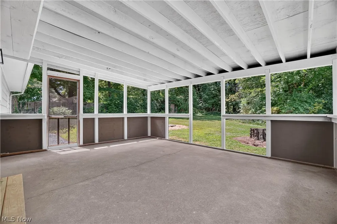
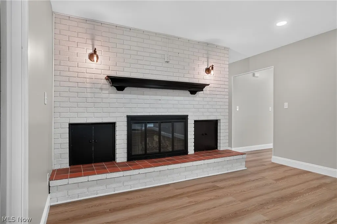
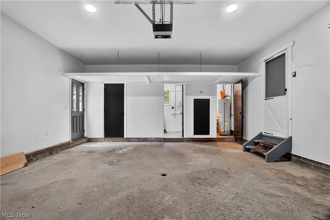
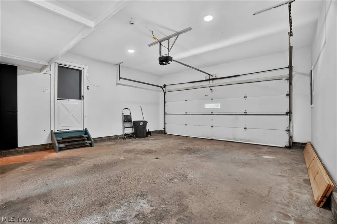
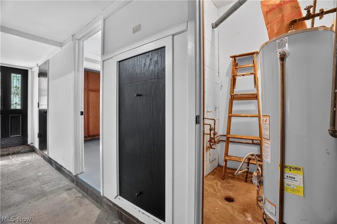
Welcome to 8136 Timberlane Drive where quality renovations, thoughtful design, and an unbeatable location come together. Every detail has been carefully selected to create a home that's as stylish as it is functional. The heart of the home is the beautifully redesigned kitchen, featuring quartz countertops, crisp white shaker soft-close cabinetry, stainless steel appliances, updated lighting, and modern plumbing fixtures. Luxury vinyl plank flooring flows throughout the main living areas, while plush carpeting adds warmth and comfort to the bedrooms. Gather around the inviting fireplace or retreat to the impressive primary suite, complete with a spa-inspired bath showcasing a custom tiled walk-in shower. Beyond the beautiful finishes, you'll appreciate the significant improvements that add lasting value, including a new central air conditioner and furnace, a newer roof, refreshed concrete walkways and front steps, professional landscaping, and an attached two-car garage. A covered patio provides the perfect space to enjoy your morning coffee or unwind with friends and family. For added confidence, the seller is including a one-year home warranty. Nestled in a quiet Concord neighborhood, this home offers the best of both worlds peaceful surroundings with exceptional convenience. You'll be just minutes from I-90, shopping, restaurants, parks, and scenic walking trails, making everyday living effortless. Move right in and enjoy the perfect combination of modern finishes, quality craftsmanship, and a location you'll love. Homes finished to this level don't stay on the market long, schedule your private tour today!
| Price History | |
|---|---|
| 7/24/2026 | Listed $365,000 |
| 8/12/2026 | 3$354,900 |
| 9/8/2026 | 3$344,500 |
General Features
| Sewer | Septic Tank |
|---|---|
| Heating | Forced Air,Gas |
| Cooling | Central Air |
| Possession | Delivery Of Deed |
| Roof | Asphalt,Fiberglass |
| Appliances | Dishwasher,Microwave,Range |
| Garage Spaces | 2 |
| Patio/Porch Features | Covered,Patio |
| Architectural Style | Ranch |
| Construction Materials | Board & Batten Siding,Wood Siding |
| Year Built | 1968 |
| Stories Count | 1 |
| Township | Concord Twp |
| Levels | One |
| Property Subtype | Single Family Residence |
| Tax Year | 2025 |
| County | Lake |
| Property Type | Residential |
| HOA | false |
| Attached Garage | true |
| Subdivision Name | Hillcrest Acres |
| Garage Y/N | true |
| Total Rooms | 6 |
| Full Baths | 2 |
| Status | Active |
| Directions | From 44 North head East on Girdled Turn Right onto Timberlane Home will be on your right side. |
| ModificationTimestamp | 2026-09-15T12:31:31.650-00:00 |
| City | Concord Twp |
| High School District | Riverside LSD Lake- 4306 |
| Lot Size Units | Acres |
| Carport Y/N | false |
| Land Lease Y/N | false |
| Tax Annual Amount | 4070 |
| Home Warranty Y/N | true |
| Property Condition | Updated/Remodeled |
| Living Area Units | Square Feet |
| Standard Status | Active |
| Middle/Junior School District | Riverside LSD Lake- 4306 |
| Elementary School District | Riverside LSD Lake- 4306 |
| Year Built Source | Public Records |
| Property Sub Type Additional | Single Family Residence |
| PostalCity | PAINESVILLE |
| Legal Description | LOT 1 & 2 TRACT 2 PART OF S/L 1,2 & 3 |
Interior Features
| Total Fireplaces | 1 |
|---|---|
| Basement (Y/N) | false |
| Air Conditioning Y/N | true |
| Heating Y/N | true |
| Fireplace Y/N | true |
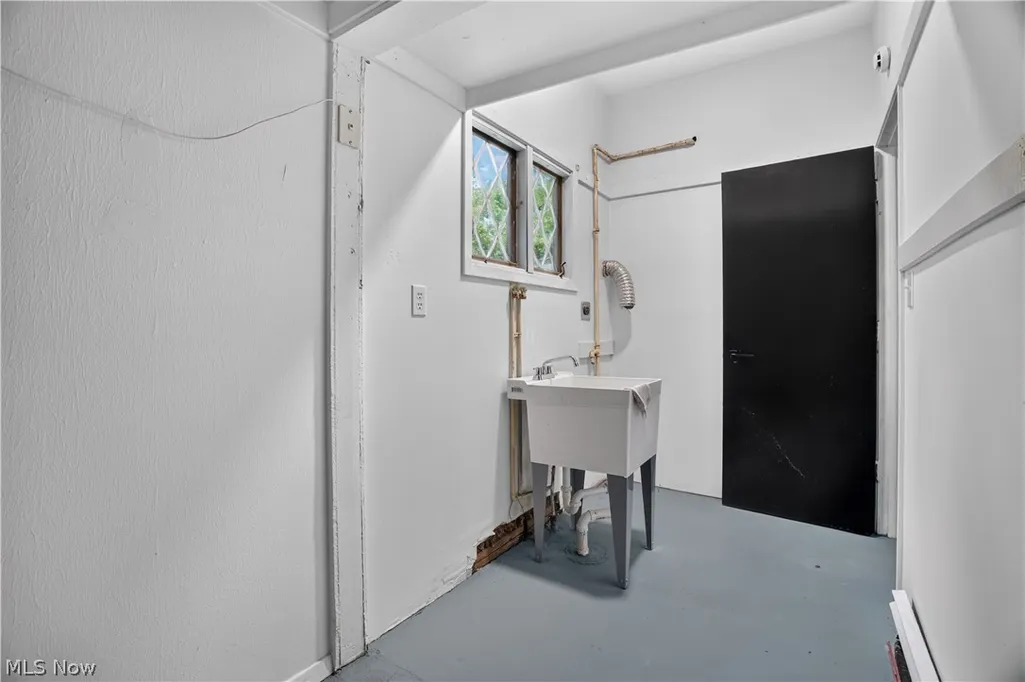
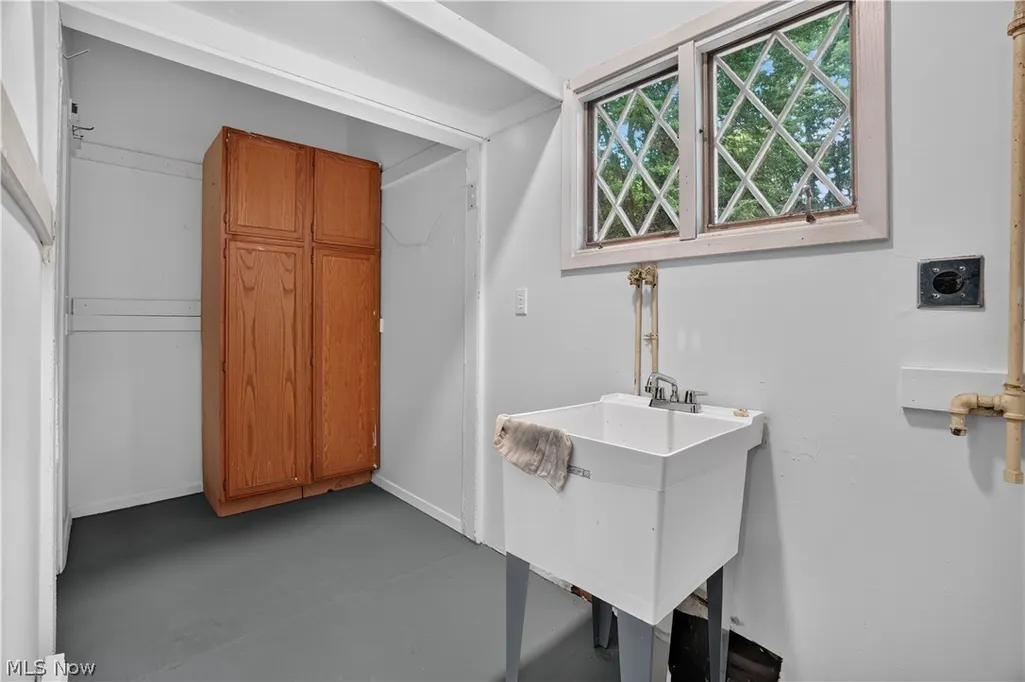
| Laundry Features | In Garage,Laundry Room |
| Total Bedrooms | 3 |
| Main Level Bedrooms | 3 |
| Main Level Bathrooms | 2 |
| Total Baths | 2 |
Exterior Features
| Parking Features | Attached,Electricity,Garage |
|---|---|
| Lot Features | Flat,Landscaped,Level |
| Water Source | Public |
| Lot Size Area | 0.83 |
| Lot Size Acres | 0.83 |
| Lot Size Source | Assessor |
| Waterfront Y/N | false |
Amenities
- Foreclosure
- Views
- Short Sale
- New Construction
- Adult 55+
- Lease To Own
- No HOA Fees
- Furnished
- Primary On Main
- Air Conditioning
- Seller Finance
- Green
- Fixer Upper
- Horse
- Golf
- Fireplace
- Deck
- Garage
- Basement
- Pool
Property vs Single Family Average in 44077
Price
Taxes
Year Built


 The data relating to real estate for sale on this web site comes
in part from the Broker Reciprocity™ program of the Multiple
Listing Service of Greater Cincinnati. Real estate listings held by
brokerage firms other than The Holden Agency are marked with the MLS ™ logo
(the small logo to the left) and detailed information about them includes
the name of the listing brokers. The information herein is furnished by the property owner in good faith
The data relating to real estate for sale on this web site comes
in part from the Broker Reciprocity™ program of the Multiple
Listing Service of Greater Cincinnati. Real estate listings held by
brokerage firms other than The Holden Agency are marked with the MLS ™ logo
(the small logo to the left) and detailed information about them includes
the name of the listing brokers. The information herein is furnished by the property owner in good faith
 All information deemed reliable but not guaranteed. All properties are subject to prior sale, change or withdrawal. Neither listing broker(s) or information provider(s) shall be responsible for any typographical errors, misinformation, misprints and shall be held totally harmless. Listing(s) information is provided for consumers personal, non-commercial use and may not be used for any purpose other than to identify prospective properties consumers may be interested in purchasing. Information on this
 NORIS | Toledo Regional Association of REALTORS® All information deemed reliable but not guaranteed. All properties are subject to prior sale, change or withdrawal. Neither listing broker(s) or information provider(s) shall be responsible for any typographical errors, misinformation, misprints and shall be held totally harmless. Listing(s) information is provided for consumer's personal, non-commercial use and may not be used for any purpose other than to identify prospective properties consumers
 Information should be deemed reliable but not guaranteed, all representations are approximate, and individual verification is recommended. Copyright ©2017 All rights reserved.
