
Address
8215 Eagle Ridge Drive, Concord Twp, OH
Price
$ 1,149,000
Property Attributes
- MLS#5237231
- TypeSingle Family
- Listing Status Active
- CountyLake
- CityConcord Twp
- NeighborhoodEagle Ridge Sub
- Zip44077
- Style
- Year Built1991
- Taxes$ 10798
- Price$ 1,149,000
- Bedrooms4
- Full Bathrooms4
- Half Bathrooms2
- Sqr Footage3868
- Lot Size2.45 Acres
Data Source:
MLSNow
Property Description
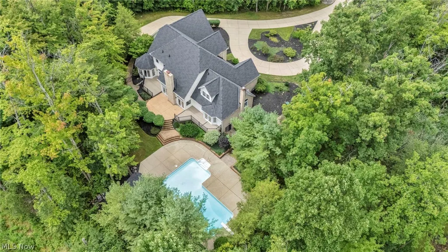
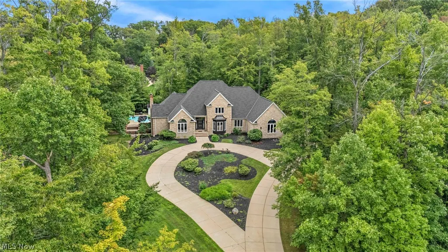
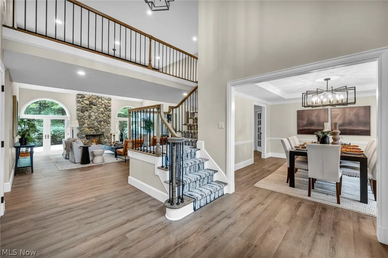
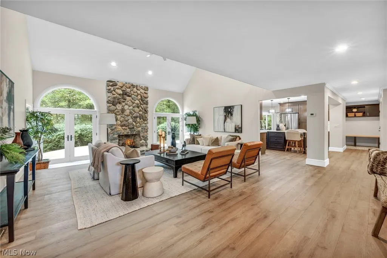
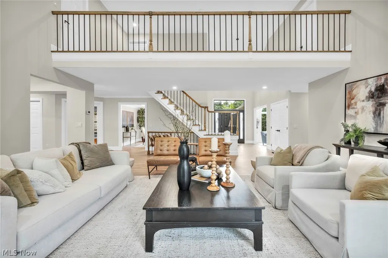
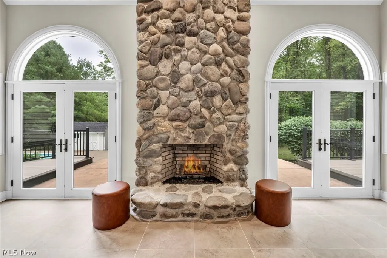
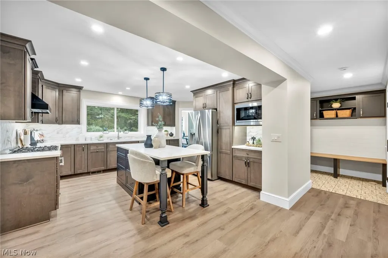
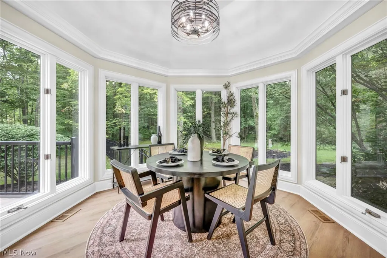
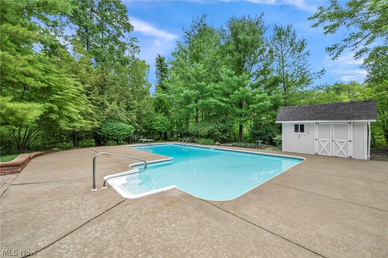
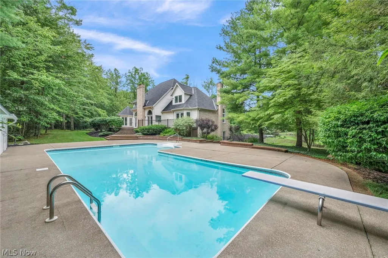
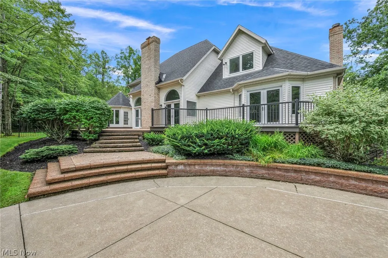
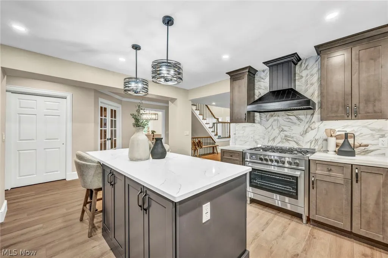
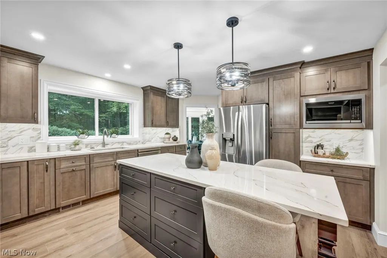
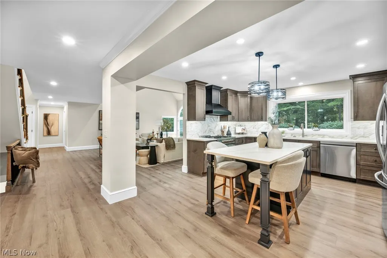
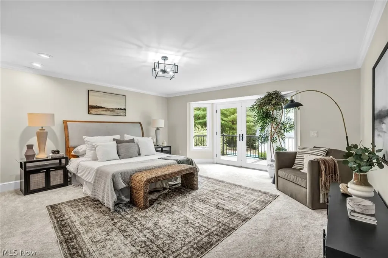
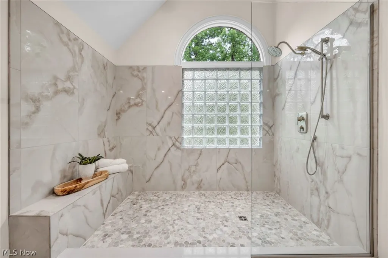
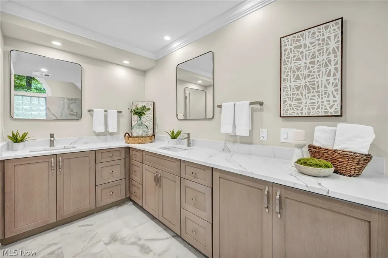
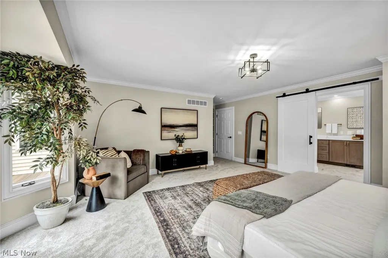
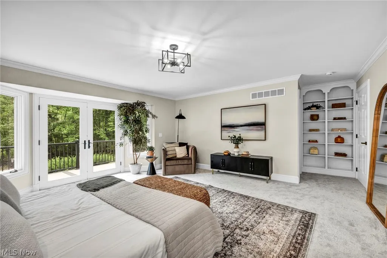
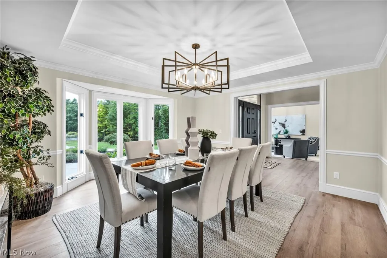
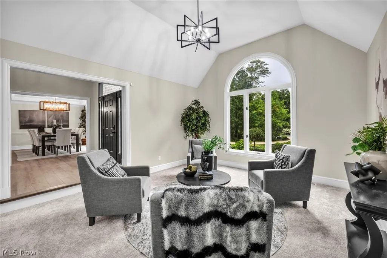
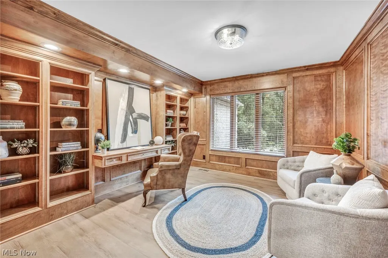
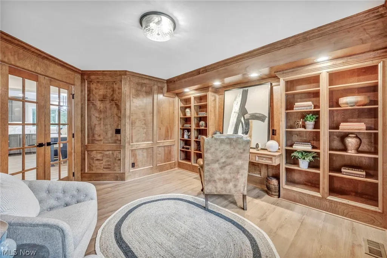
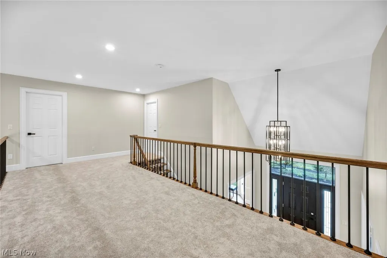
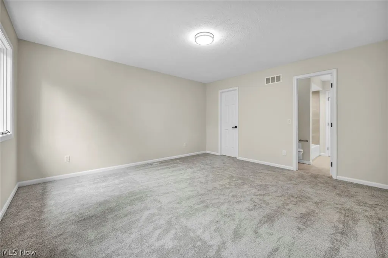
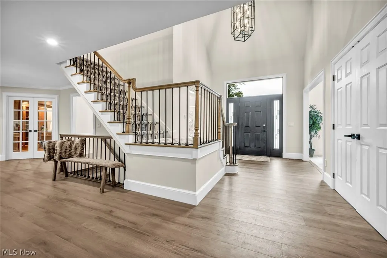
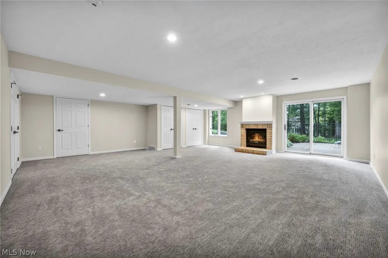
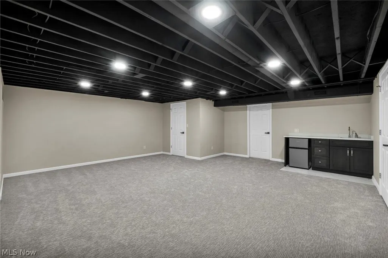
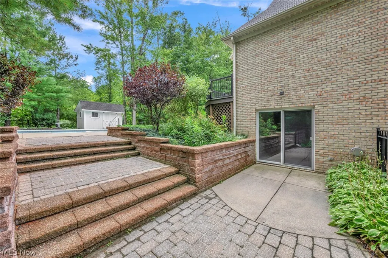
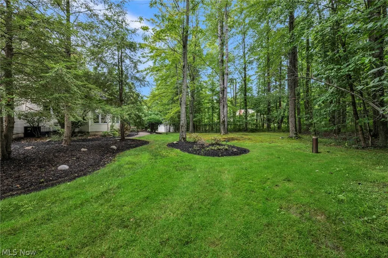
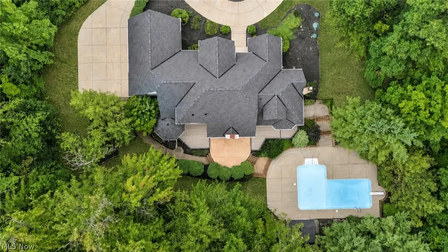
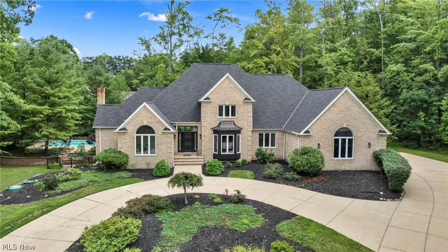
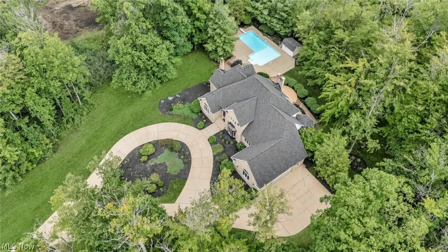
Private resort living in Concord Township. Set on 2.45 wooded acres in Eagle Ridge, this extensively renovated 5 bedroom luxury home with an in-ground pool offers nearly 5,000 finished square feet, exceptional privacy and move-in-ready living. Inside, a dramatic two-story great room with natural-stone fireplace is joined by formal dining, a paneled library/home office with custom built-ins, and a renovated kitchen with quartz surfaces, oversized stainless gas range, generous cabinetry and a window-filled circular morning room overlooking the grounds. The first-floor primary suite features private deck access, a walk-in closet and spa-inspired bath with an impressive 9' x 5' shower and dual vanities. Upstairs, additional bedrooms and an open loft offer flexible space, while the finished walkout basement expands the home with a family room and fireplace, recreation space for a theatre room or home gym, wet bar, full bath and half bath, and direct outdoor access. Outside, composite decking, patios, mature landscaping and the in-ground pool create a private resort-like setting surrounded by trees. A circular driveway and three-car attached garage complete the property. Recent mechanical improvements in addition to renovation include a 2025 roof, 2024 septic system, 2025 hot-water tanks, updated HVAC components and a 2025 reverse-osmosis system. The home is within Riverside Local School District, with UH Tri-Point Medical Center and Cleveland Clinic Mentor Hospital nearby. Lake Erie recreation, Headlands Beach State Park and Mentor are also nearby, with Cleveland Hopkins International Airport connecting the region beyond Northeast Ohio. Renovated, private and move-in ready, this home brings together acreage, first-floor living, a finished walkout basement, flexible work and guest space, a pool and resort-style outdoor living in an exceptional Concord Township setting.
| Price History | |
|---|---|
| 8/19/2026 | Listed $1,149,000 |
General Features
| Sewer | Septic Tank |
|---|---|
| Heating | Forced Air,Fireplace(s),Gas |
| Cooling | Central Air,Ceiling Fan(s) |
| Possession | Delivery Of Deed |
| Roof | Asphalt,Fiberglass |
| Appliances | Dishwasher,Disposal,Microwave,Range,Refrigerator |
| HOA Fee | 450 |
| Garage Spaces | 3 |
| Association Fee Includes | Maintenance Grounds |
| Patio/Porch Features | Deck,Patio |
| Architectural Style | Colonial |
| Pool Features | Fenced,In Ground |
| Security Features | Smoke Detector(s) |
| Construction Materials | Brick,Block,Vinyl Siding |
| Year Built | 1991 |
| View | Pond,Trees/Woods |
| Stories Count | 2 |
| Township | Concord Twp |
| Levels | Two |
| Property Subtype | Single Family Residence |
| Tax Year | 2025 |
| Assoc Fee Paid Per | Annually |
| County | Lake |
| Property Type | Residential |
| HOA | true |
| Attached Garage | true |
| Subdivision Name | Eagle Ridge Sub |
| Garage Y/N | true |
| Other Structures | Shed(s) |
| Total Rooms | 13 |
| Full Baths | 4 |
| Status | Active |
| Directions | Pinecrest Road to Eagle Ridge Drive. Home will be on the left. Shared front portion of drive veer to the left after pond. |
| ModificationTimestamp | 2026-09-14T22:36:31.643-00:00 |
| City | Concord Twp |
| Disclosures | Principal is Real Estate Licensed |
| Association Name | Eagle Ridge |
| High School District | Riverside LSD Lake- 4306 |
| Lot Size Units | Acres |
| Carport Y/N | false |
| Property Attached Y/N | false |
| Land Lease Y/N | false |
| Tax Annual Amount | 10798 |
| Home Warranty Y/N | false |
| Property Condition | Updated/Remodeled |
| Living Area Units | Square Feet |
| Standard Status | Active |
| Occupancy Type | Vacant |
| Middle/Junior School District | Riverside LSD Lake- 4306 |
| Elementary School District | Riverside LSD Lake- 4306 |
| Year Built Source | Public Records |
| Virtual Tour | https://www.tourfactory.com/idxr3250463 |
| Property Sub Type Additional | Single Family Residence |
| PostalCity | PAINESVILLE |
| Legal Description | LOT 4 & 5 TRACT 4 |
Interior Features
| Interior Amenities | Wet Bar,Breakfast Bar,Bookcases,Built-in Features,Tray Ceiling(s),Ceiling Fan(s),Chandelier,Crown Molding,Cathedral Ceiling(s),Double Vanity,Entrance Foyer,Eat-in Kitchen,Granite Counters,High Ceilings,Kitchen Island,Primary Downstairs,Open Floorplan,Recessed Lighting,Storage,Vaulted Ceiling(s),Natural Woodwork |
|---|---|
| Basement | Exterior Entry,Full,Finished,Interior Entry,Storage Space,Walk-Out Access,Sump Pump |
| Total Fireplaces | 2 |
| Fireplace Features | Basement,Family Room,Gas Log,Great Room,Ventless,Gas |
| Total Stories | 2 |
| Basement (Y/N) | true |
| Air Conditioning Y/N | true |
| Heating Y/N | true |
| Window Features | Double Pane Windows |
| Fireplace Y/N | true |
| Above Grade Finished Area | 3868 |
| Half Baths | 2 |
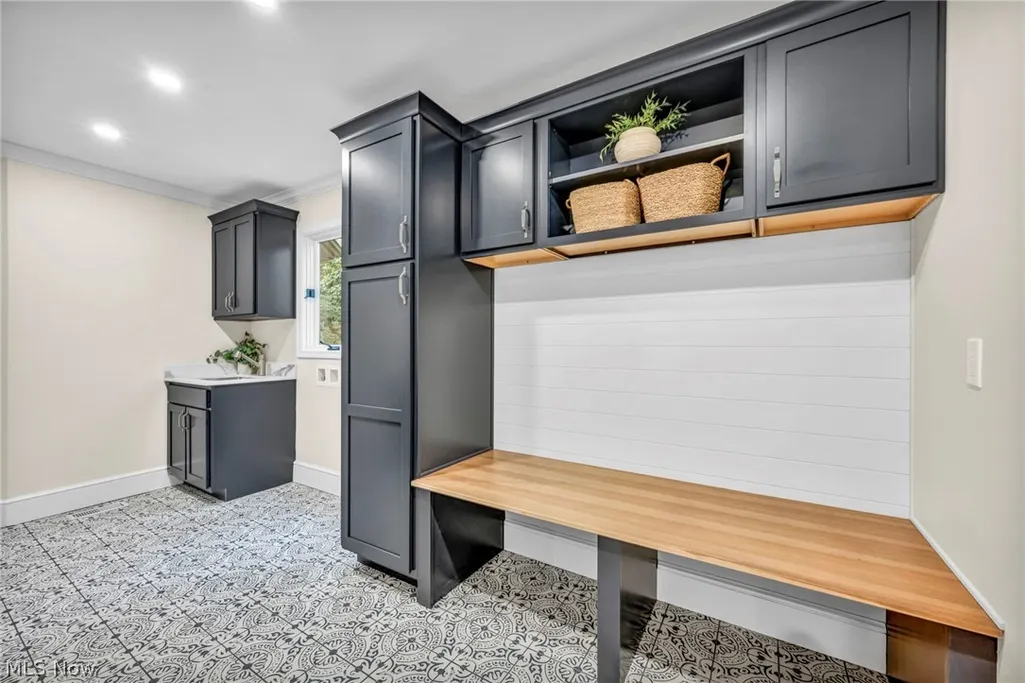
| Laundry Features | Main Level,Laundry Tub,Sink |
| Total Bedrooms | 4 |
| Below Grade Finished Area | 1123 |
| Main Level Bedrooms | 1 |
| Main Level Bathrooms | 2 |
| Below Grade Finished Area Source | Public Records |
| Above Grade Finished Area Source | Public Records |
| Total Baths | 6 |
Exterior Features
| Exterior Amenities | Private Yard |
|---|---|
| Fencing | Back Yard,Wrought Iron |
| Parking Features | Attached,Circular Driveway,Concrete,Garage,Garage Door Opener,Paved,Garage Faces Side |
| Lot Features | Back Yard,Cul-De-Sac,Dead End,Front Yard,Landscaped,Paved,See Remarks,Views,Wooded |
| Water Source | Well |
| Lot Size Area | 2.45 |
| Foundation Details | Block |
| Lot Size Acres | 2.45 |
| Lot Size Source | Assessor |
| Waterfront Y/N | true |
Amenities
- Foreclosure
- Views
- Short Sale
- New Construction
- Adult 55+
- Lease To Own
- No HOA Fees
- Furnished
- Primary On Main
- Air Conditioning
- Seller Finance
- Green
- Fixer Upper
- Horse
- Golf
- Fireplace
- Deck
- Garage
- Basement
- Pool
Property vs Single Family Average in 44077
Price
Taxes
Year Built


 The data relating to real estate for sale on this web site comes
in part from the Broker Reciprocity™ program of the Multiple
Listing Service of Greater Cincinnati. Real estate listings held by
brokerage firms other than The Holden Agency are marked with the MLS ™ logo
(the small logo to the left) and detailed information about them includes
the name of the listing brokers. The information herein is furnished by the property owner in good faith
The data relating to real estate for sale on this web site comes
in part from the Broker Reciprocity™ program of the Multiple
Listing Service of Greater Cincinnati. Real estate listings held by
brokerage firms other than The Holden Agency are marked with the MLS ™ logo
(the small logo to the left) and detailed information about them includes
the name of the listing brokers. The information herein is furnished by the property owner in good faith
 All information deemed reliable but not guaranteed. All properties are subject to prior sale, change or withdrawal. Neither listing broker(s) or information provider(s) shall be responsible for any typographical errors, misinformation, misprints and shall be held totally harmless. Listing(s) information is provided for consumers personal, non-commercial use and may not be used for any purpose other than to identify prospective properties consumers may be interested in purchasing. Information on this
 NORIS | Toledo Regional Association of REALTORS® All information deemed reliable but not guaranteed. All properties are subject to prior sale, change or withdrawal. Neither listing broker(s) or information provider(s) shall be responsible for any typographical errors, misinformation, misprints and shall be held totally harmless. Listing(s) information is provided for consumer's personal, non-commercial use and may not be used for any purpose other than to identify prospective properties consumers
 Information should be deemed reliable but not guaranteed, all representations are approximate, and individual verification is recommended. Copyright ©2017 All rights reserved.
