
Address
10704 Majesty Lane, Concord Twp, OH
Price
$ 1,000,000
Property Attributes
- MLS#5238310
- TypeSingle Family
- Listing Status Contingent
- CountyLake
- CityConcord Twp
- NeighborhoodMount Royal Sub
- Zip44077
- Style
- Year Built2000
- Taxes$ 13604
- Price$ 1,000,000
- Bedrooms5
- Full Bathrooms3
- Half Bathrooms1
- Sqr Footage4502
- Lot Size4 Acres
Data Source:
MLSNow
Property Description
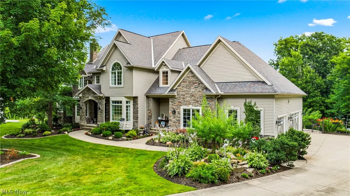
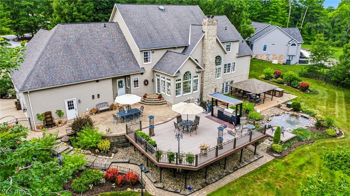
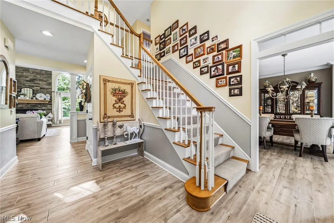
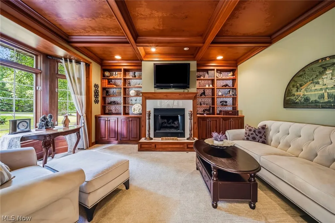
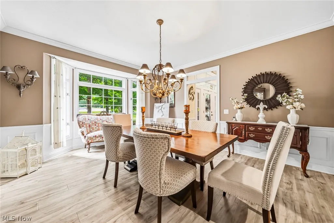
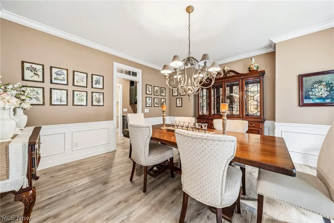
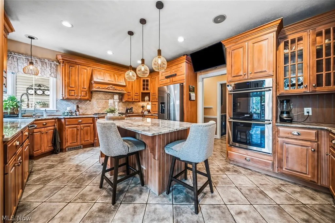
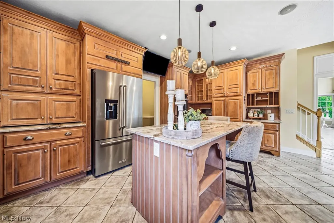
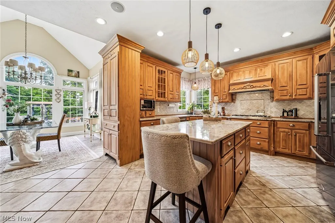
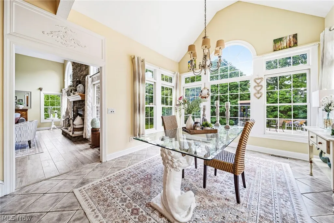
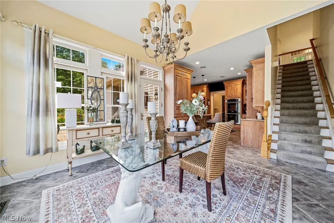
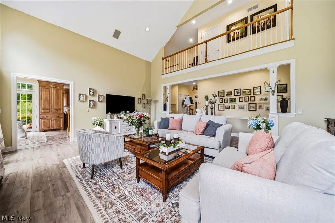
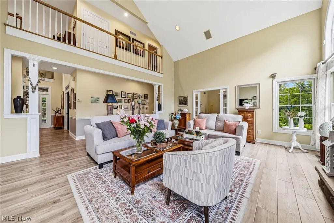
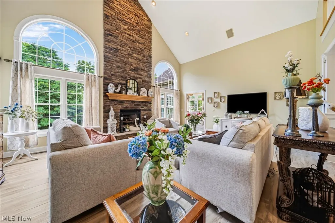
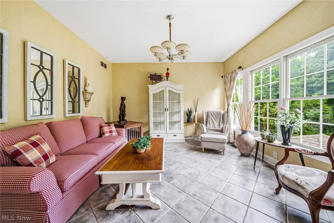
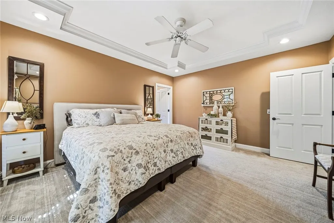
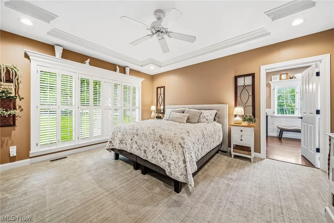
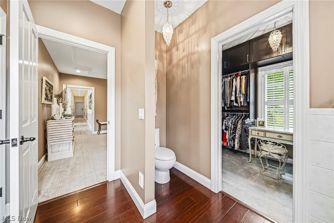
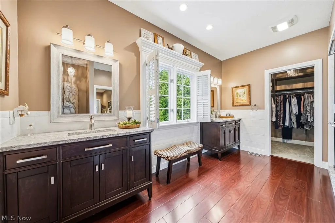
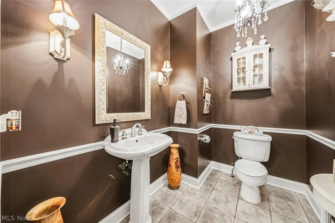
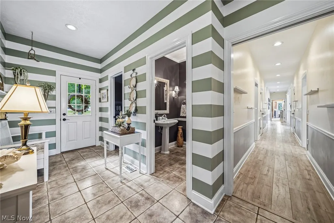
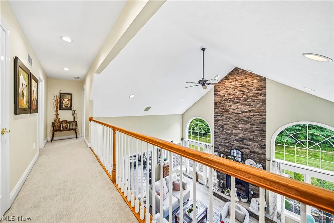
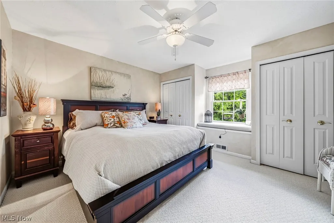
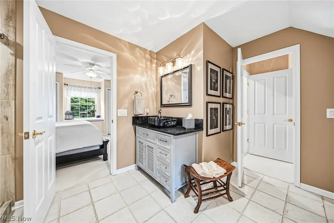
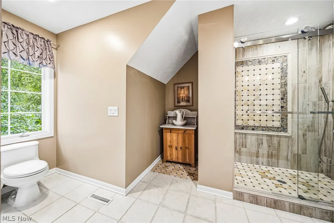
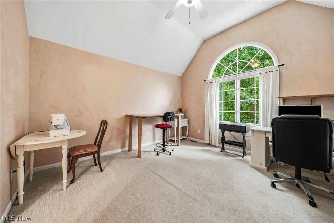
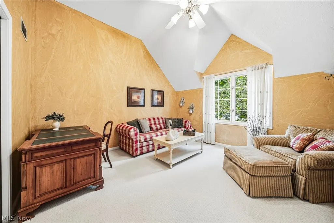
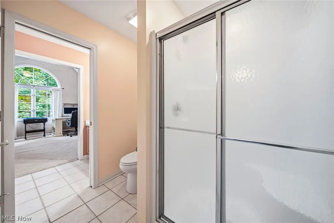
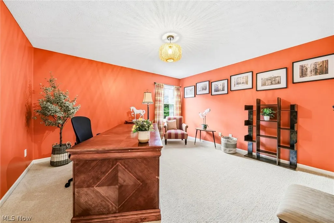
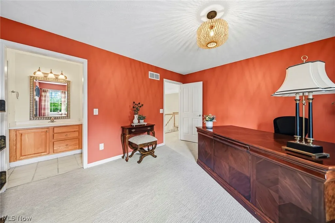
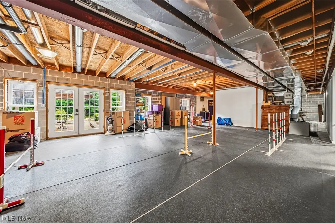
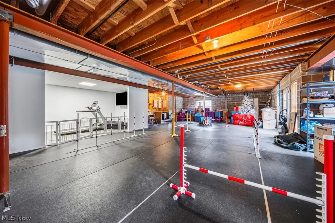
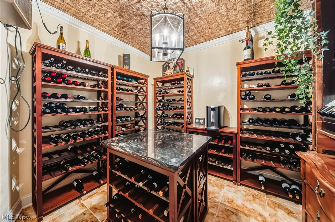
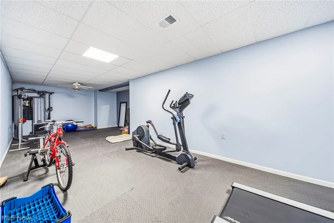
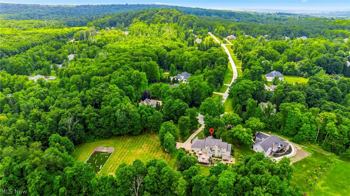
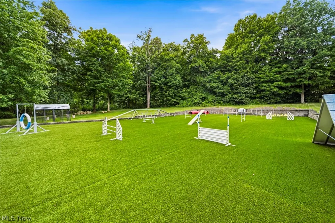
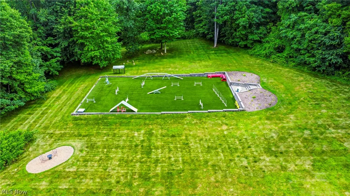
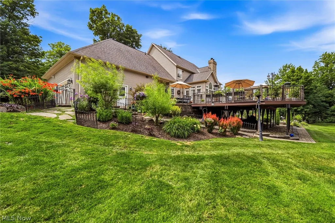
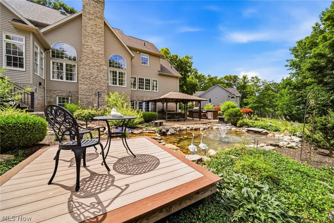
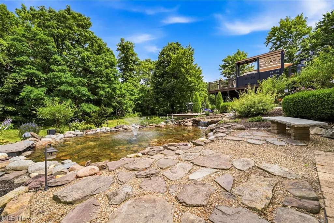
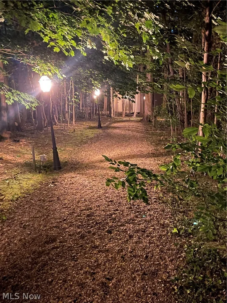
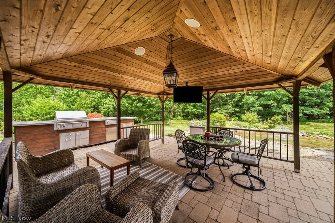
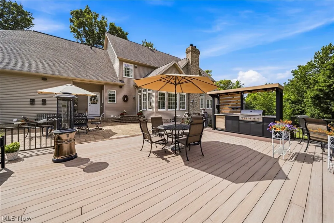
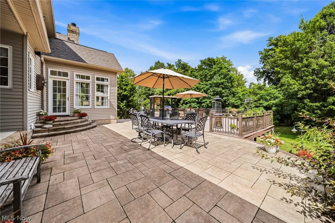
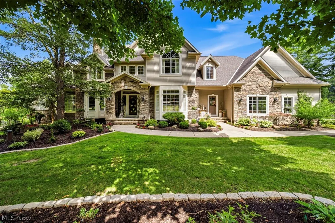
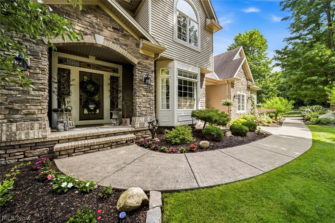
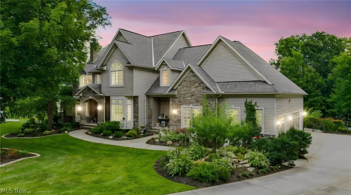
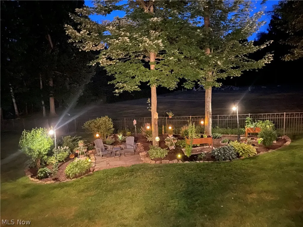
This remarkable estate offers the perfect blend of luxury, comfort, and functionality in an unforgettable setting. Every detail has been thoughtfully designed to create a home that is as impressive for elegant entertaining as it is for everyday living. Nestled on a breathtaking 4-acre cul-de-sac homesite, this extraordinary French Country estate offers timeless elegance, exceptional craftsmanship, and resort-style outdoor living. Surrounded by professionally designed landscaping with extensive landscape lighting, a scenic pond, and picturesque views, this one-of-a-kind property provides an unmatched lifestyle of luxury and privacy. From the moment you enter the grand two-story foyer with dual sweeping staircases, you?ll appreciate the remarkable attention to detail. The dramatic two-story great room is anchored by a stunning floor-to-ceiling stone fireplace, while the richly appointed wood-paneled library with its own fireplace creates a warm and sophisticated retreat. The home features a desirable first-floor master suite complete with his and her custom closets and a luxurious en suite bath. Designed for the culinary enthusiast, the gourmet kitchen features custom cabinetry, granite countertops, a spacious center island, and a Butler's pantry, seamlessly flowing into the main living and entertaining spaces. Offering 5 spacious bedrooms and 3½ beautifully appointed bathrooms, this exceptional home provides room for family and guests alike. The walk-out lower level includes a temperature- controlled wine cellar and provides endless possibilities for recreation, entertaining, or additional living space. The outdoor living spaces are simply spectacular. Enjoy the custom outdoor kitchen and grilling station, expansive 20? x 30? deck with updated surface and railings, gazebo, tranquil pond, and beautifully illuminated grounds enhanced by extensive landscape lighting creating a magical setting for evening entertaining and peaceful relaxation.
| Price History | |
|---|---|
| 8/20/2026 | Listed $1,100,000 |
| 9/1/2026 | 9$1,000,000 |
General Features
| Sewer | Septic Tank |
|---|---|
| Heating | Forced Air,Fireplace(s),Gas |
| Cooling | Central Air,Ceiling Fan(s) |
| Possession | Other |
| Roof | Asphalt,Fiberglass |
| HOA Fee | 495 |
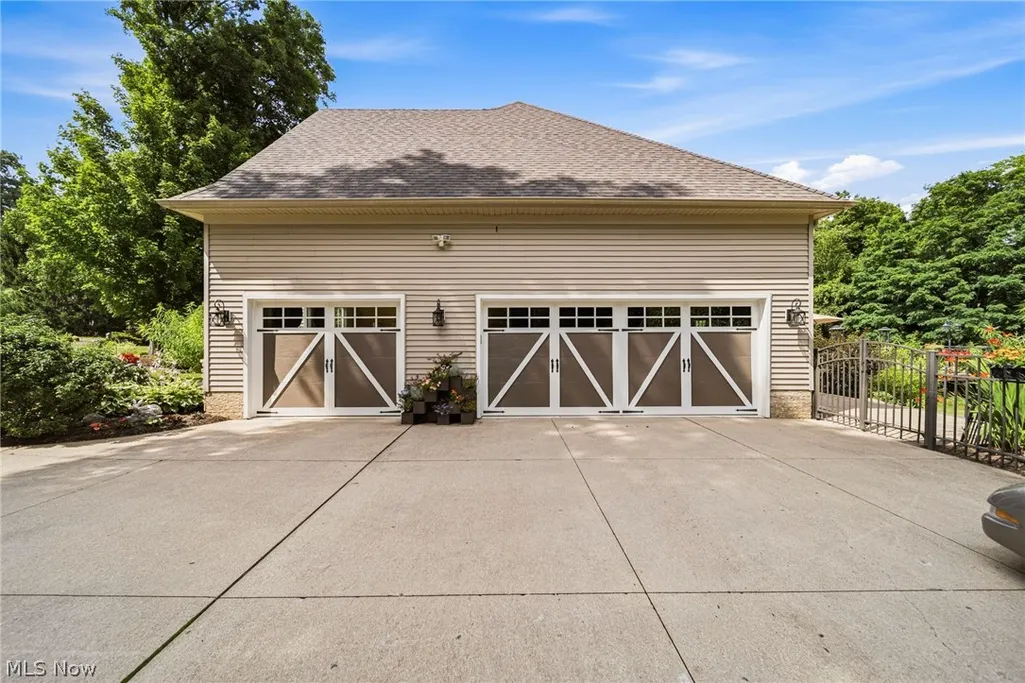
| Garage Spaces | 3 |
| Association Fee Includes | Common Area Maintenance,Maintenance Structure |
| Patio/Porch Features | Covered,Deck,Front Porch,Patio |
| Architectural Style | Colonial,French Provincial |
| Construction Materials | Brick |
| Year Built | 2000 |
| Stories Count | 2 |
| Township | Concord Twp |
| Levels | Two |
| Property Subtype | Single Family Residence |
| Tax Year | 2025 |
| Assoc Fee Paid Per | Annually |
| County | Lake |
| Property Type | Residential |
| HOA | true |
| Attached Garage | false |
| Contingency | Other See Remarks |
| Subdivision Name | Mount Royal Sub |
| Garage Y/N | true |
| Other Structures | Gazebo |
| Total Rooms | 11 |
| Full Baths | 3 |
| Status | Contingent |
| Directions | Off Morley |
| ModificationTimestamp | 2026-09-08T14:13:26.057-00:00 |
| City | Concord Twp |
| Association Name | Mount Royal Association |
| High School District | Riverside LSD Lake- 4306 |
| Lot Size Units | Acres |
| Carport Y/N | false |
| Land Lease Y/N | false |
| Tax Annual Amount | 13604 |
| Home Warranty Y/N | false |
| Living Area Units | Square Feet |
| Standard Status | Active Under Contract |
| Occupancy Type | Owner |
| Middle/Junior School District | Riverside LSD Lake- 4306 |
| Elementary School District | Riverside LSD Lake- 4306 |
| Year Built Source | Assessor |
| Property Sub Type Additional | Single Family Residence |
| PostalCity | PAINESVILLE |
Interior Features
| Interior Amenities | Breakfast Bar,Bookcases,Built-in Features,Tray Ceiling(s),Ceiling Fan(s),Crown Molding,Cathedral Ceiling(s),Central Vacuum,Double Vanity,Entrance Foyer,Eat-in Kitchen,Granite Counters,High Ceilings,His and Hers Closets,Kitchen Island,Primary Downstairs,Multiple Closets,Pantry,Recessed Lighting,Vaulted Ceiling(s),Walk-In Closet(s) |
|---|---|
| Basement | Concrete,Partially Finished,Bath/Stubbed,Walk-Out Access |
| Total Fireplaces | 3 |
| Fireplace Features | Basement,Den,Family Room,Gas |
| Total Stories | 2 |
| Basement (Y/N) | true |
| Air Conditioning Y/N | true |
| Heating Y/N | true |
| Fireplace Y/N | true |
| Above Grade Finished Area | 4502 |
| Half Baths | 1 |
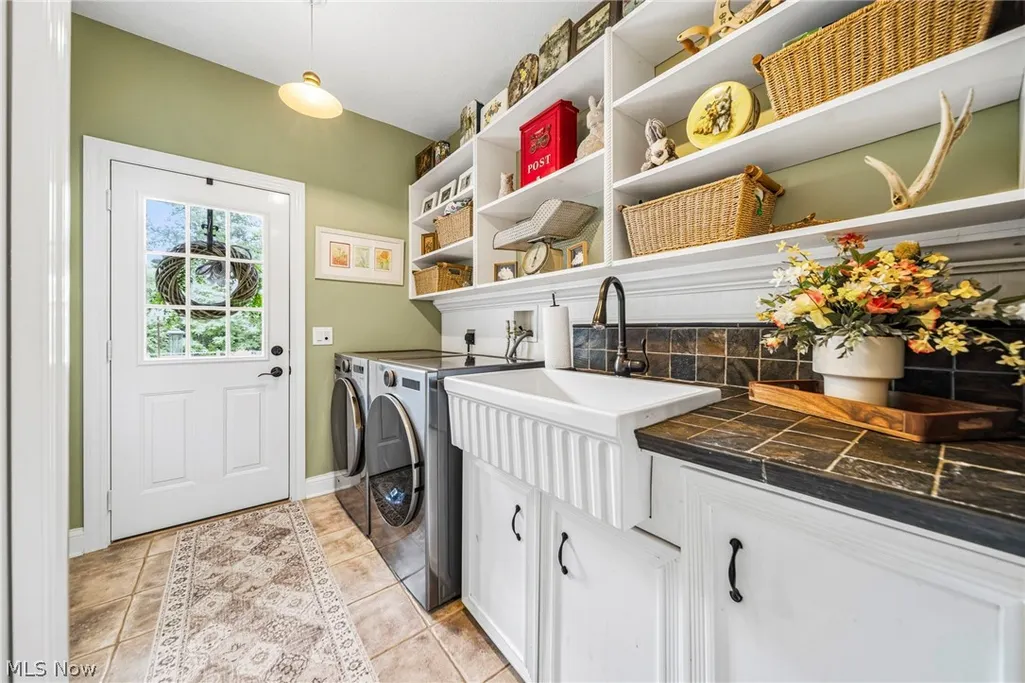
| Laundry Features | Electric Dryer Hookup,In Garage |
| Total Bedrooms | 5 |
| Below Grade Finished Area | 1104 |
| Main Level Bedrooms | 1 |
| Main Level Bathrooms | 2 |
| Below Grade Finished Area Source | Assessor |
| Above Grade Finished Area Source | Assessor |
| Total Baths | 4 |
Exterior Features
| Exterior Amenities | Courtyard,Gas Grill,Lighting,Outdoor Grill,Outdoor Kitchen,Private Yard |
|---|---|
| Fencing | Wrought Iron |
| Parking Features | Garage,Garage Door Opener,Lighted,Garage Faces Side |
| Lot Features | Cul-De-Sac,Irregular Lot,Landscaped |
| Water Source | Well |
| Lot Size Area | 4 |
| Foundation Details | Block |
| Lot Dimensions | 119 x IRR |
| Lot Size Acres | 4 |
| Lot Size Source | Appraiser |
| Waterfront Y/N | false |
Amenities
- Foreclosure
- Views
- Short Sale
- New Construction
- Adult 55+
- Lease To Own
- No HOA Fees
- Furnished
- Primary On Main
- Air Conditioning
- Seller Finance
- Green
- Fixer Upper
- Horse
- Golf
- Fireplace
- Deck
- Garage
- Basement
- Pool
Property vs Single Family Average in 44077
Price
Taxes
Year Built

 The data relating to real estate for sale on this web site comes
in part from the Broker Reciprocity™ program of the Multiple
Listing Service of Greater Cincinnati. Real estate listings held by
brokerage firms other than The Holden Agency are marked with the MLS ™ logo
(the small logo to the left) and detailed information about them includes
the name of the listing brokers. The information herein is furnished by the property owner in good faith
The data relating to real estate for sale on this web site comes
in part from the Broker Reciprocity™ program of the Multiple
Listing Service of Greater Cincinnati. Real estate listings held by
brokerage firms other than The Holden Agency are marked with the MLS ™ logo
(the small logo to the left) and detailed information about them includes
the name of the listing brokers. The information herein is furnished by the property owner in good faith
 © MLS Now, INC - Northern Ohio Regional Multiple Listing Service All information deemed reliable but not guaranteed. All properties are subject to prior sale, change or withdrawal. Neither listing broker(s) or information provider(s) shall be responsible for any typographical errors, misinformation, misprints and shall be held totally harmless. Listing(s) information is provided for consumer's personal, non-commercial use and may not be used for any purpose other than to identify prospective
 All information deemed reliable but not guaranteed. All properties are subject to prior sale, change or withdrawal. Neither listing broker(s) or information provider(s) shall be responsible for any typographical errors, misinformation, misprints and shall be held totally harmless. Listing(s) information is provided for consumers personal, non-commercial use and may not be used for any purpose other than to identify prospective properties consumers may be interested in purchasing. Information on this
 NORIS | Toledo Regional Association of REALTORS® All information deemed reliable but not guaranteed. All properties are subject to prior sale, change or withdrawal. Neither listing broker(s) or information provider(s) shall be responsible for any typographical errors, misinformation, misprints and shall be held totally harmless. Listing(s) information is provided for consumer's personal, non-commercial use and may not be used for any purpose other than to identify prospective properties consumers
 Information should be deemed reliable but not guaranteed, all representations are approximate, and individual verification is recommended. Copyright ©2017 All rights reserved.
